Haus Karerpass
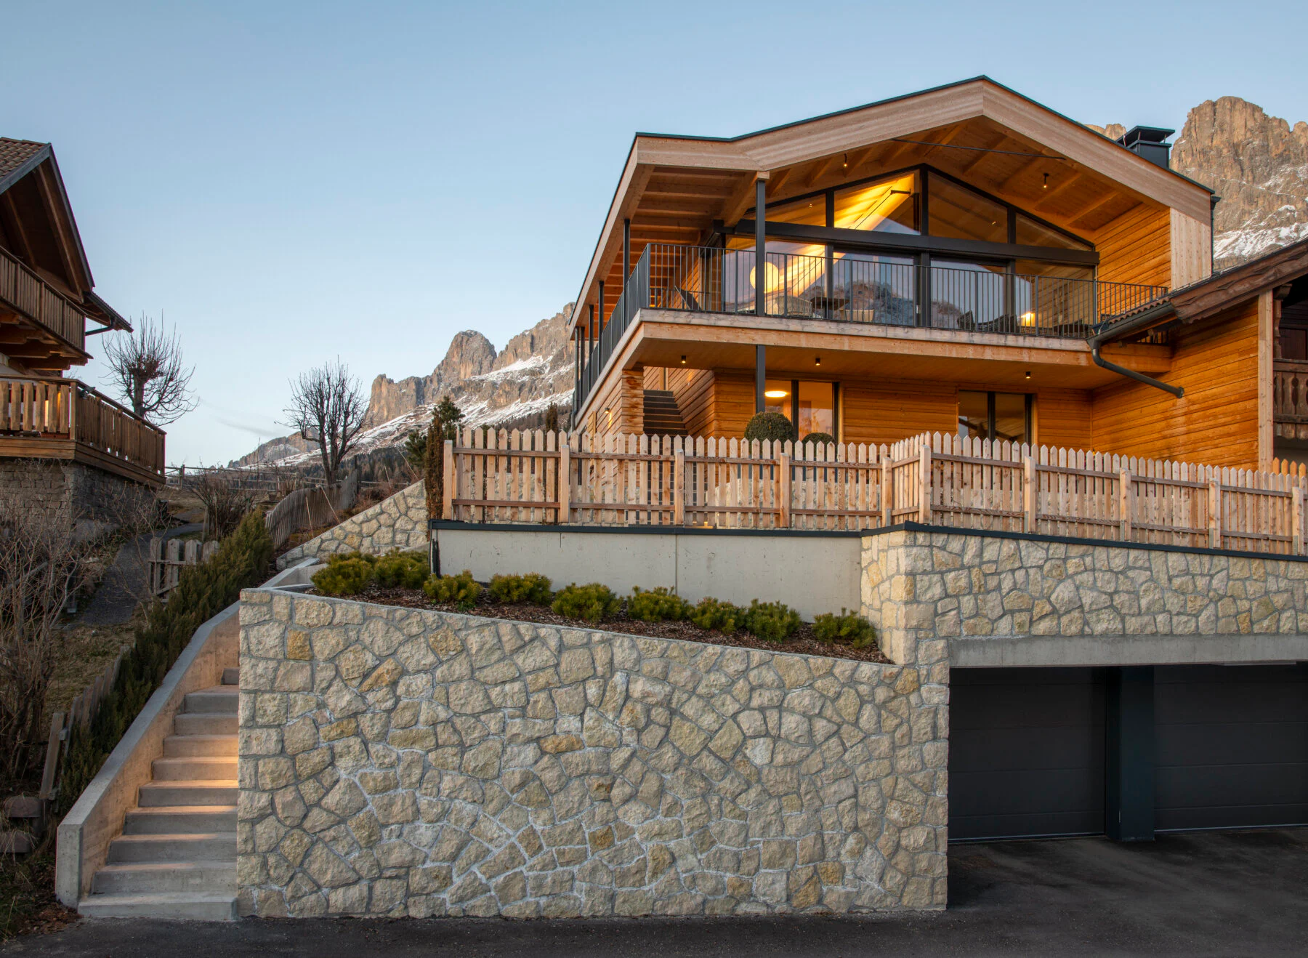
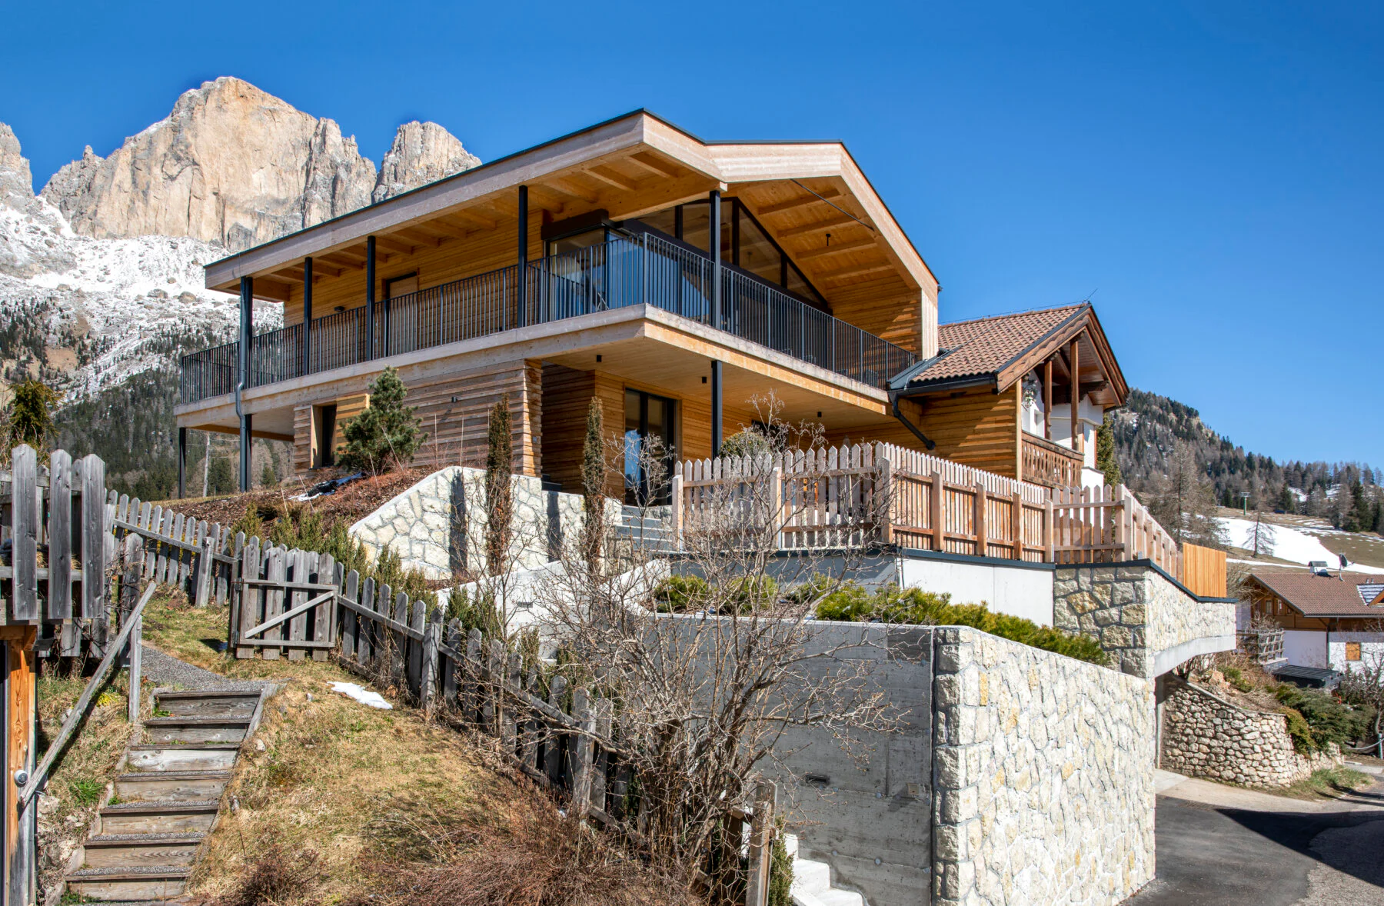
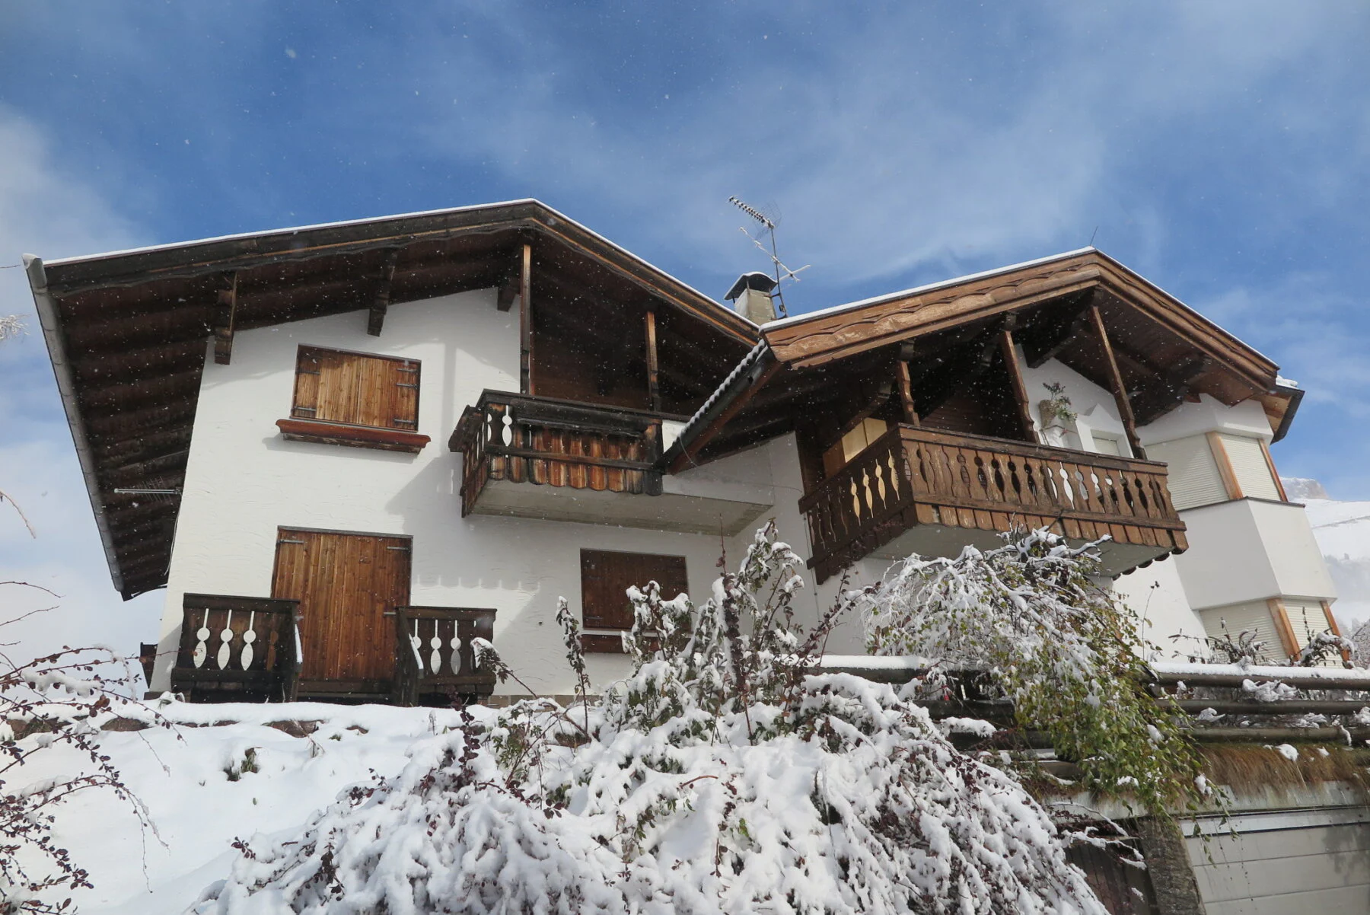
The project began with one half of a semi-detached house built in the 1970s at the Karerpass (Carezza Pass). Rather than enlarging the existing volume, the aim was to fundamentally reinterpret the house in constructional and energy terms while remaining within its original dimensions.
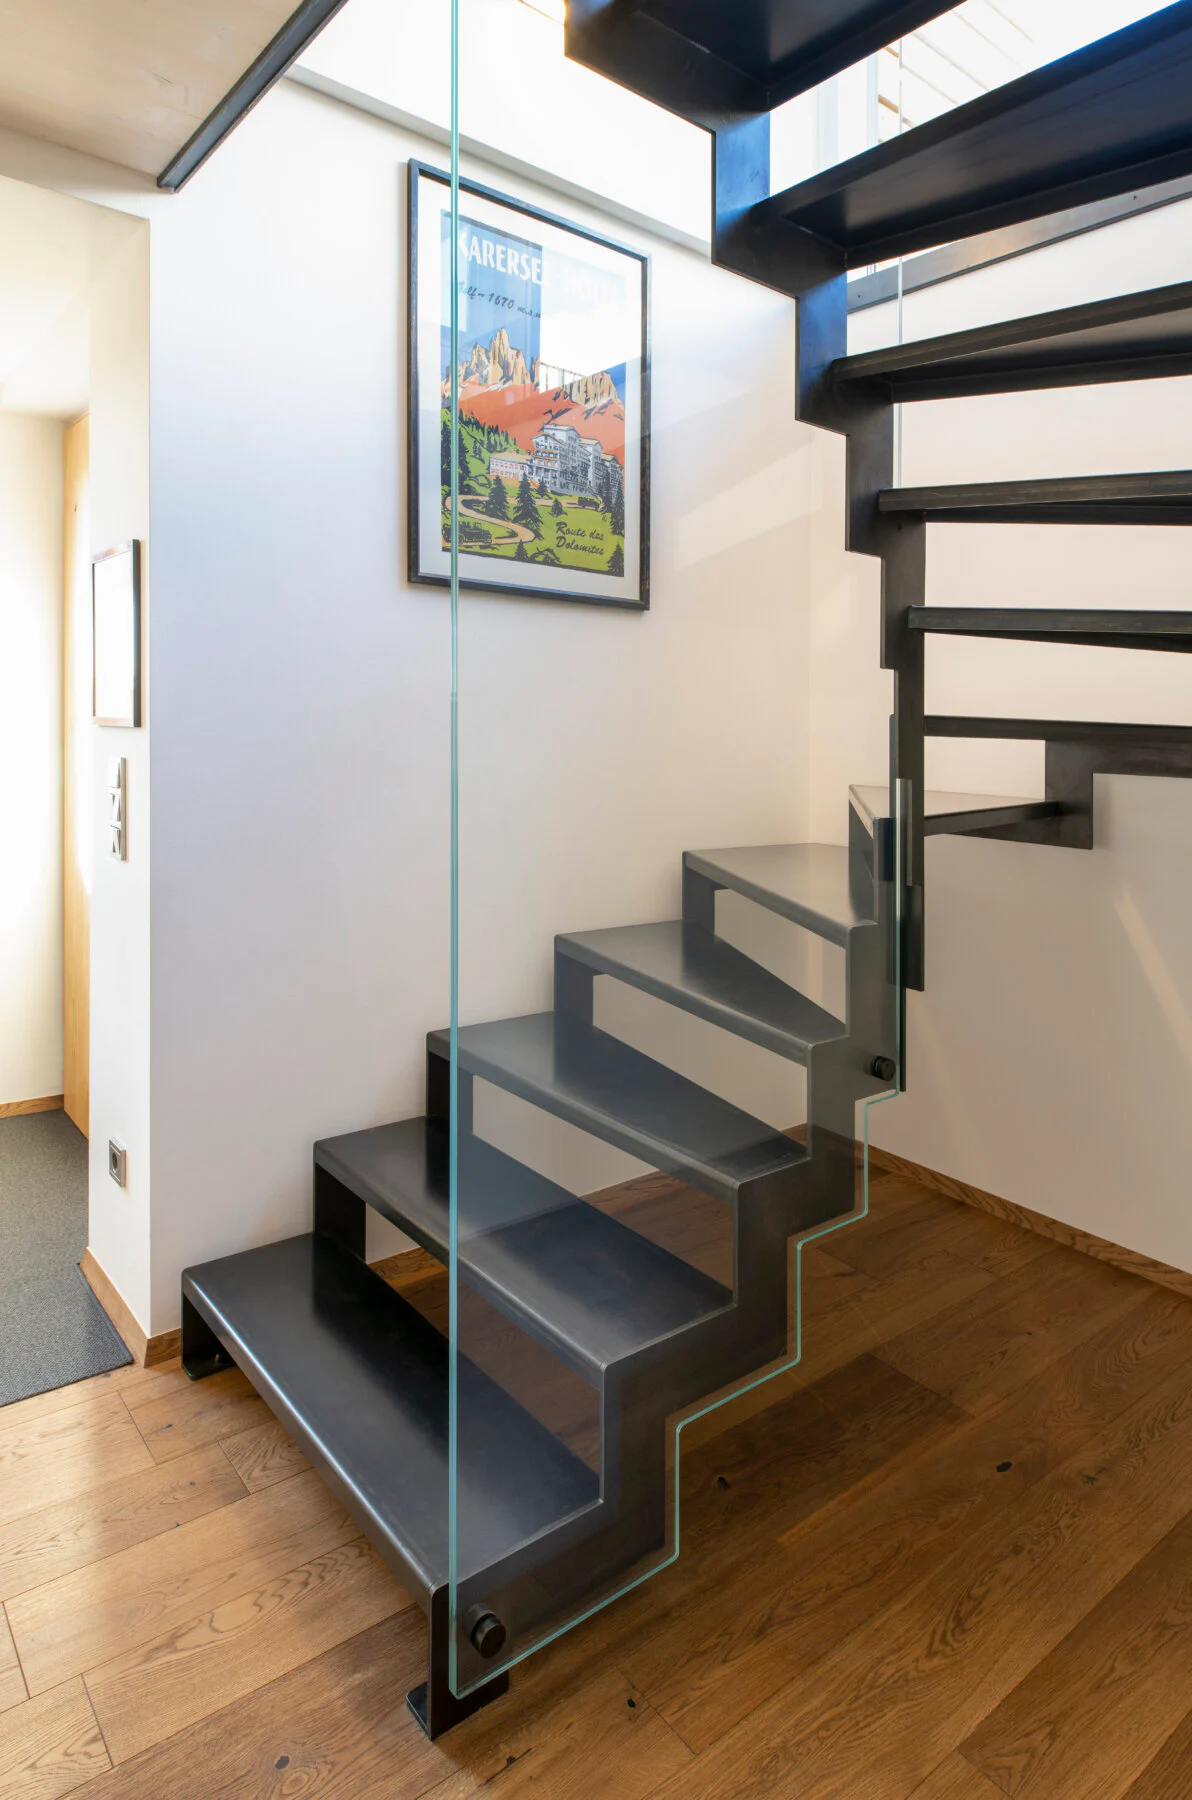
The outline of the existing envelope was retained because building distances and volumes cannot be altered in this densely developed settlement. Within these limits, the building was entirely rebuilt as a timber structure. The basement and garage were reorganised, and internal circulation was thoroughly reworked. A compartmentalised house became an open, clearly structured building in which old and new form a coherent whole.
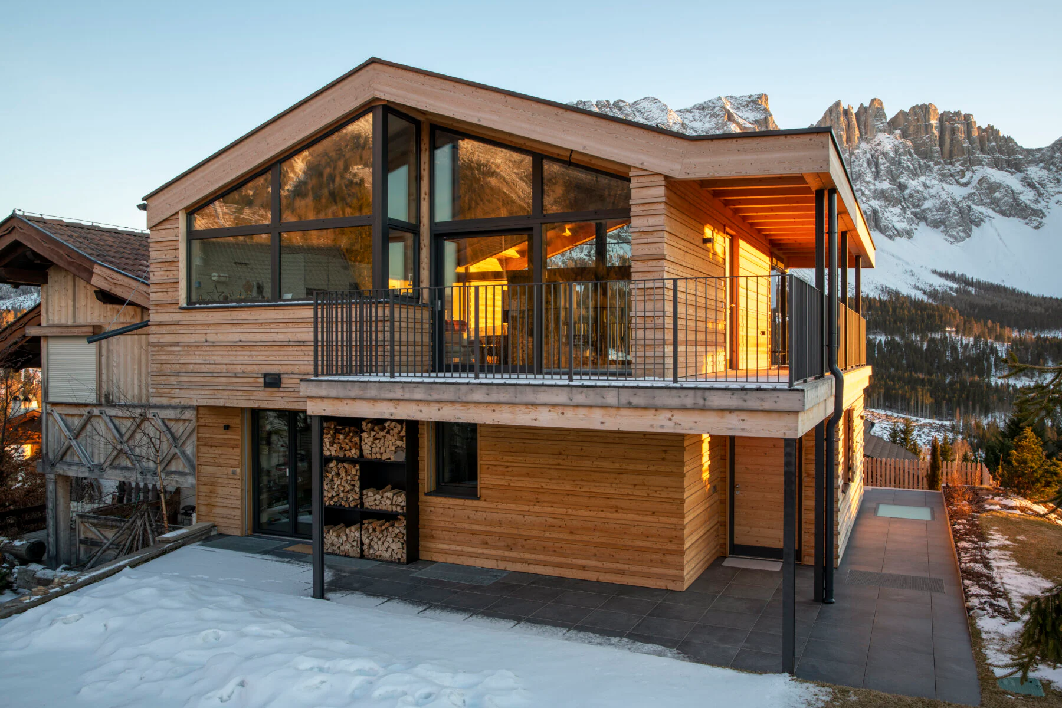
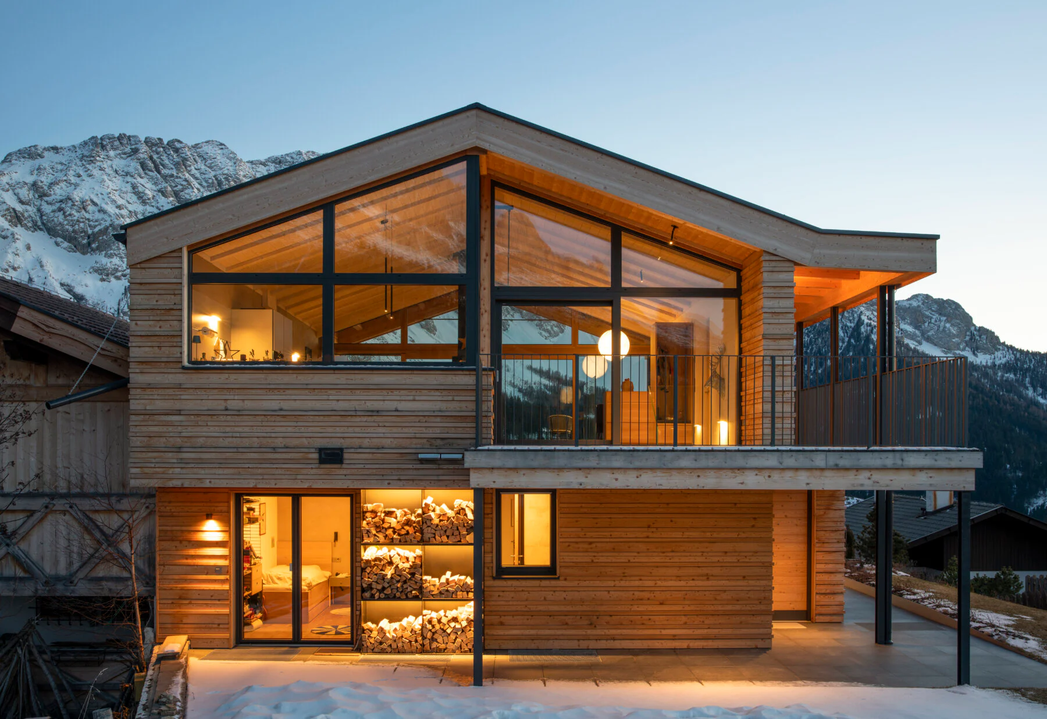
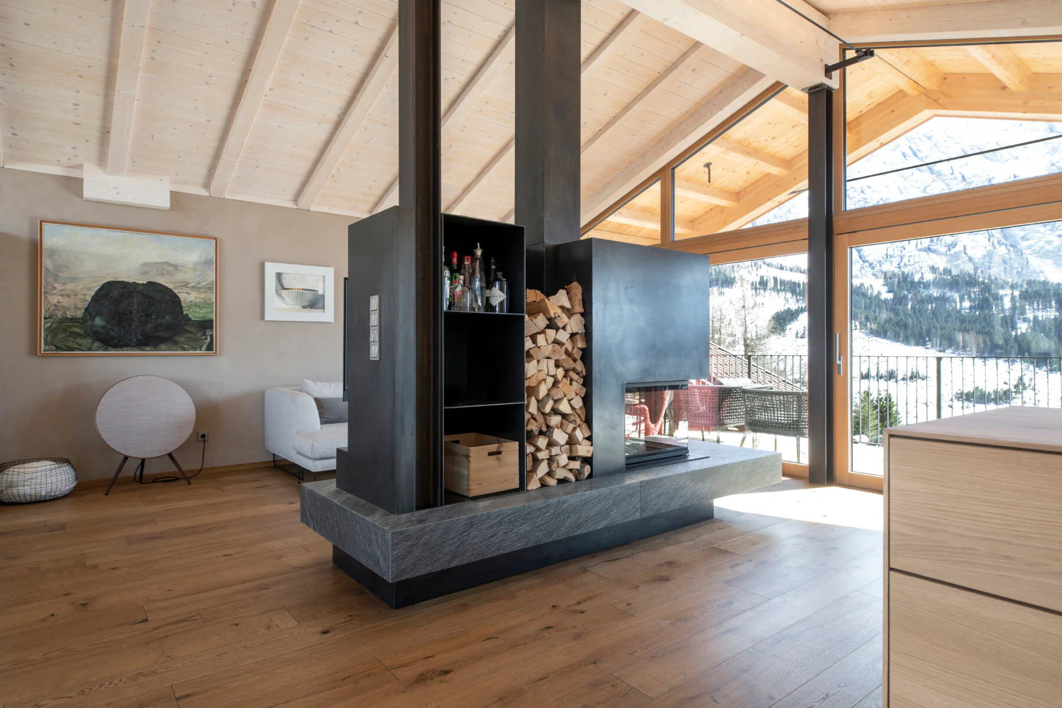
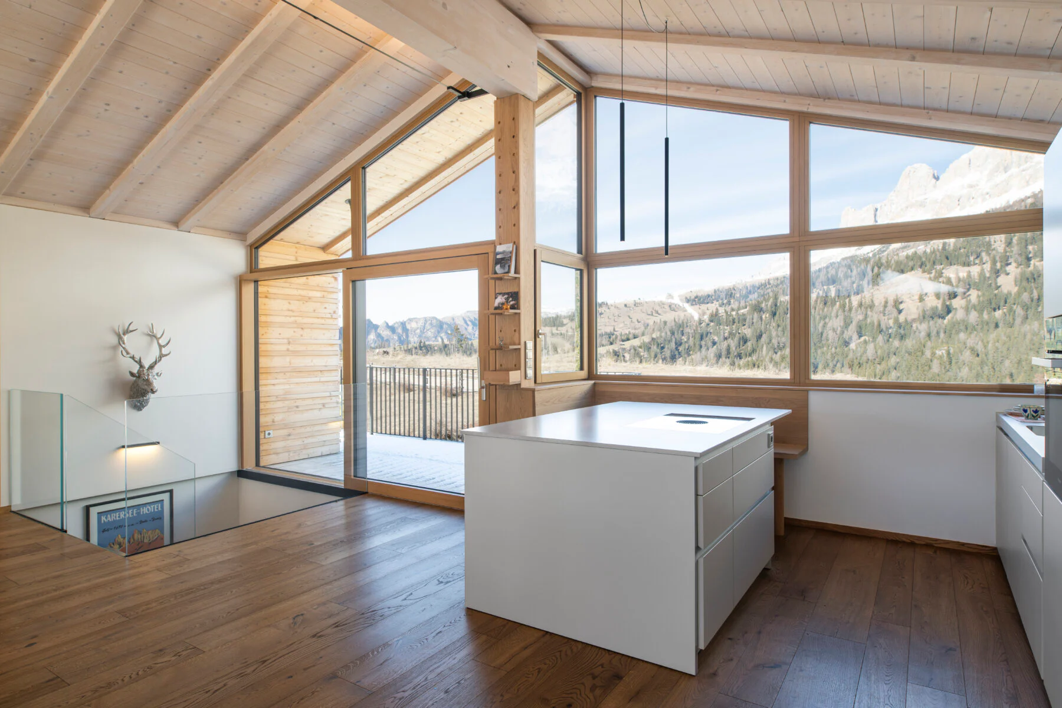
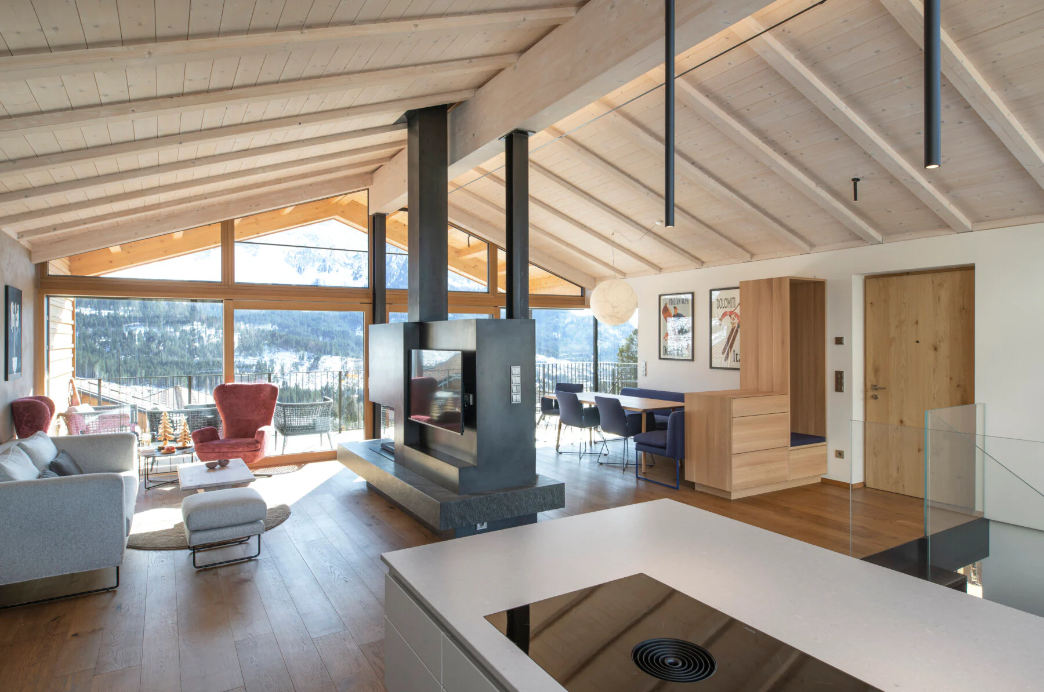
Timber is the defining architectural material. Horizontal facade cladding, exposed roof structures and generous overhangs give the house warmth and anchor it naturally in its Alpine setting. Dark metal columns and slender railings create a deliberate contrast with the timber construction. The upper floor opens almost completely towards the landscape: large areas of glazing follow the roof pitch and frame the surrounding Dolomites. The wraparound terraces therefore become an extension of the living space.
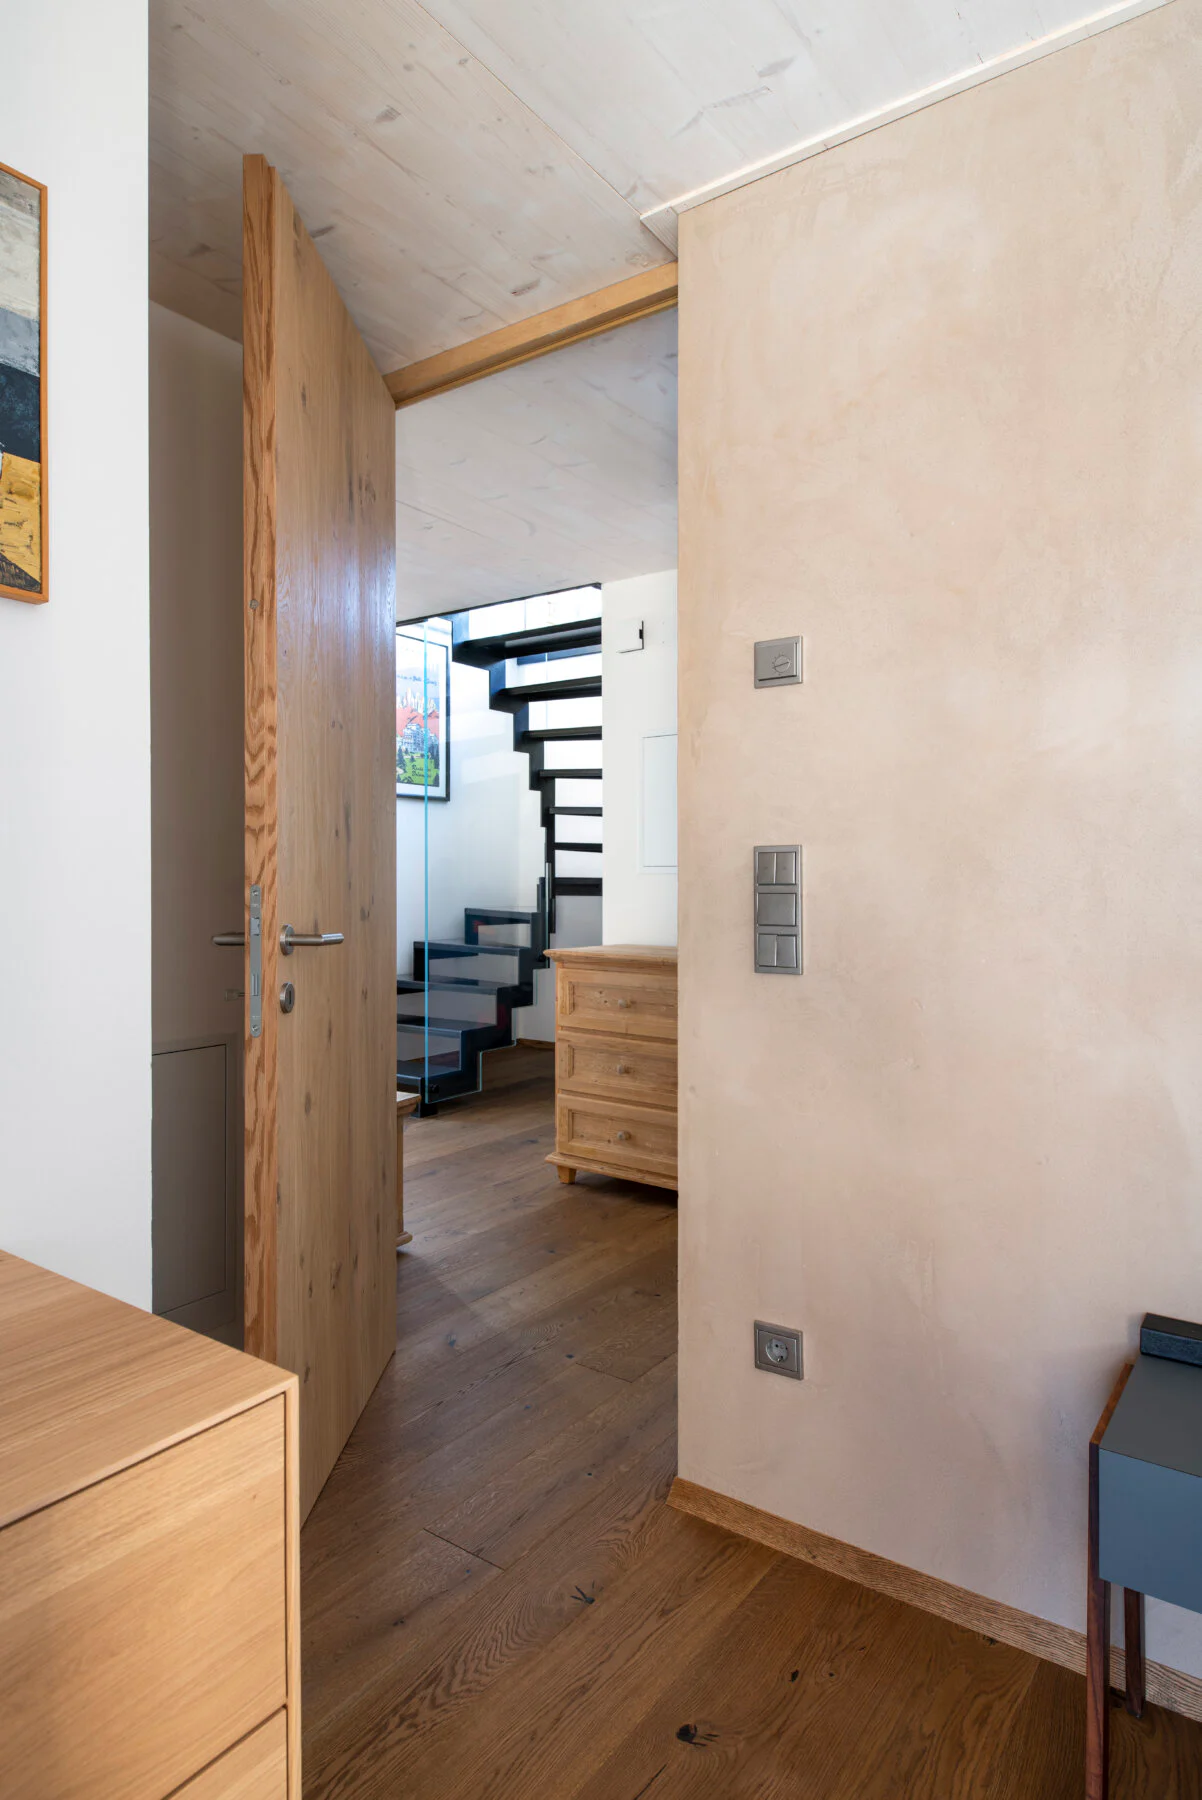
The structure remains legible inside as well. Exposed timber beams, pale timber ceilings and oak floors provide a quiet backdrop to the open-plan living area. A freestanding stove organises the room without dividing it. What matters is less a formal gesture than the immediate relationship between living and landscape: light, views and the changing seasons become part of the home.
The energy refurbishment also involved a complete renewal of the building services. Heating is provided by a pellet boiler and underfloor heating. A typical house of its period has thus become a contemporary home that makes use of the existing building fabric while establishing a new architectural identity.
Welschnofen · BZ · 2022
Photos: Alexa Rainer