Wohnhaus Oswaldweg
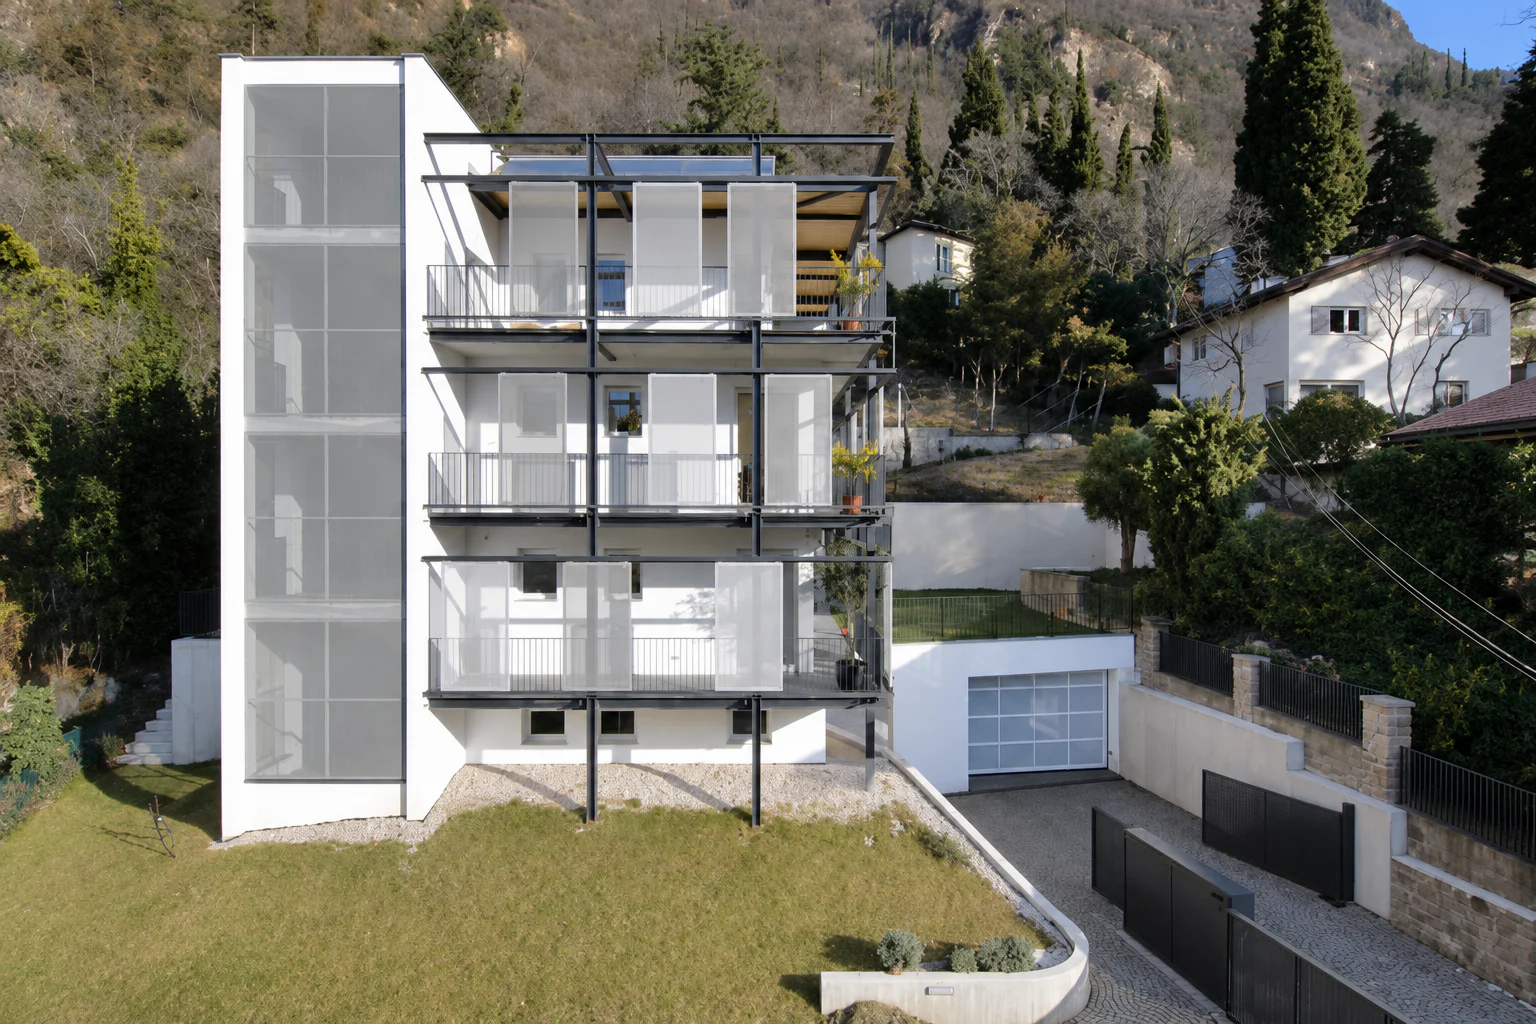
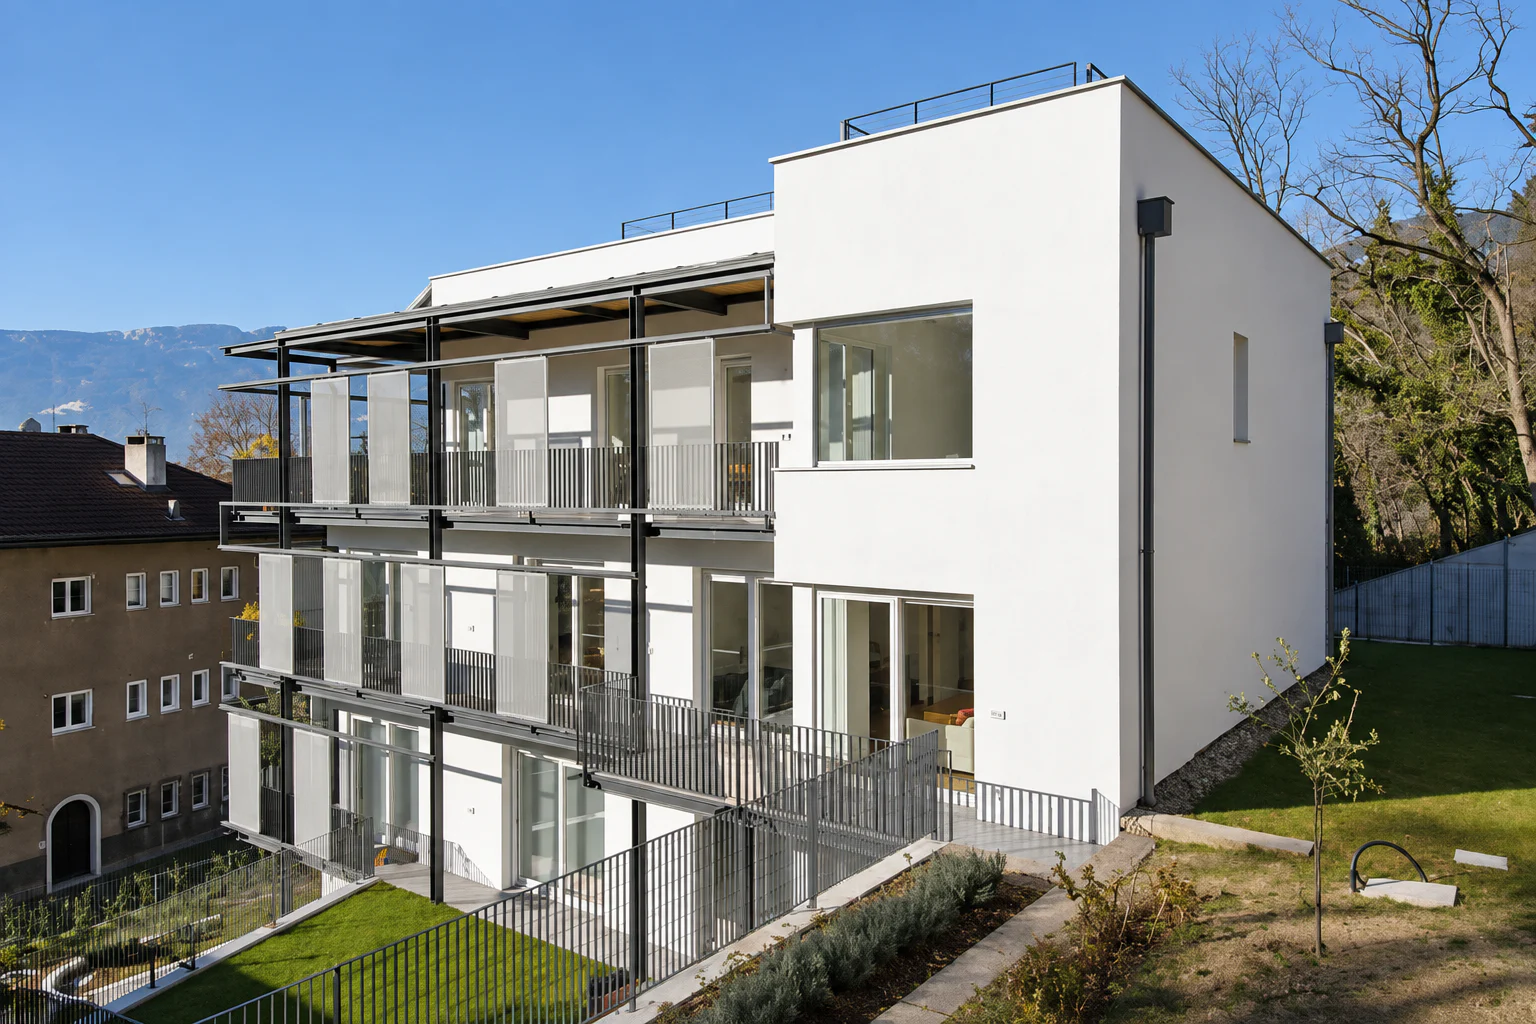
The residential building on Oswaldweg was completed in 2008 as a home for three families. Its distinctive hillside setting largely determines the organisation: three apartments are stacked above one another but are accessed independently by an external staircase. Because the building is embedded in the slope, the apartments on the first and second upper floors each have direct access to their own garden, while the uppermost home has an intensively planted roof garden instead. The garage is on the ground floor.
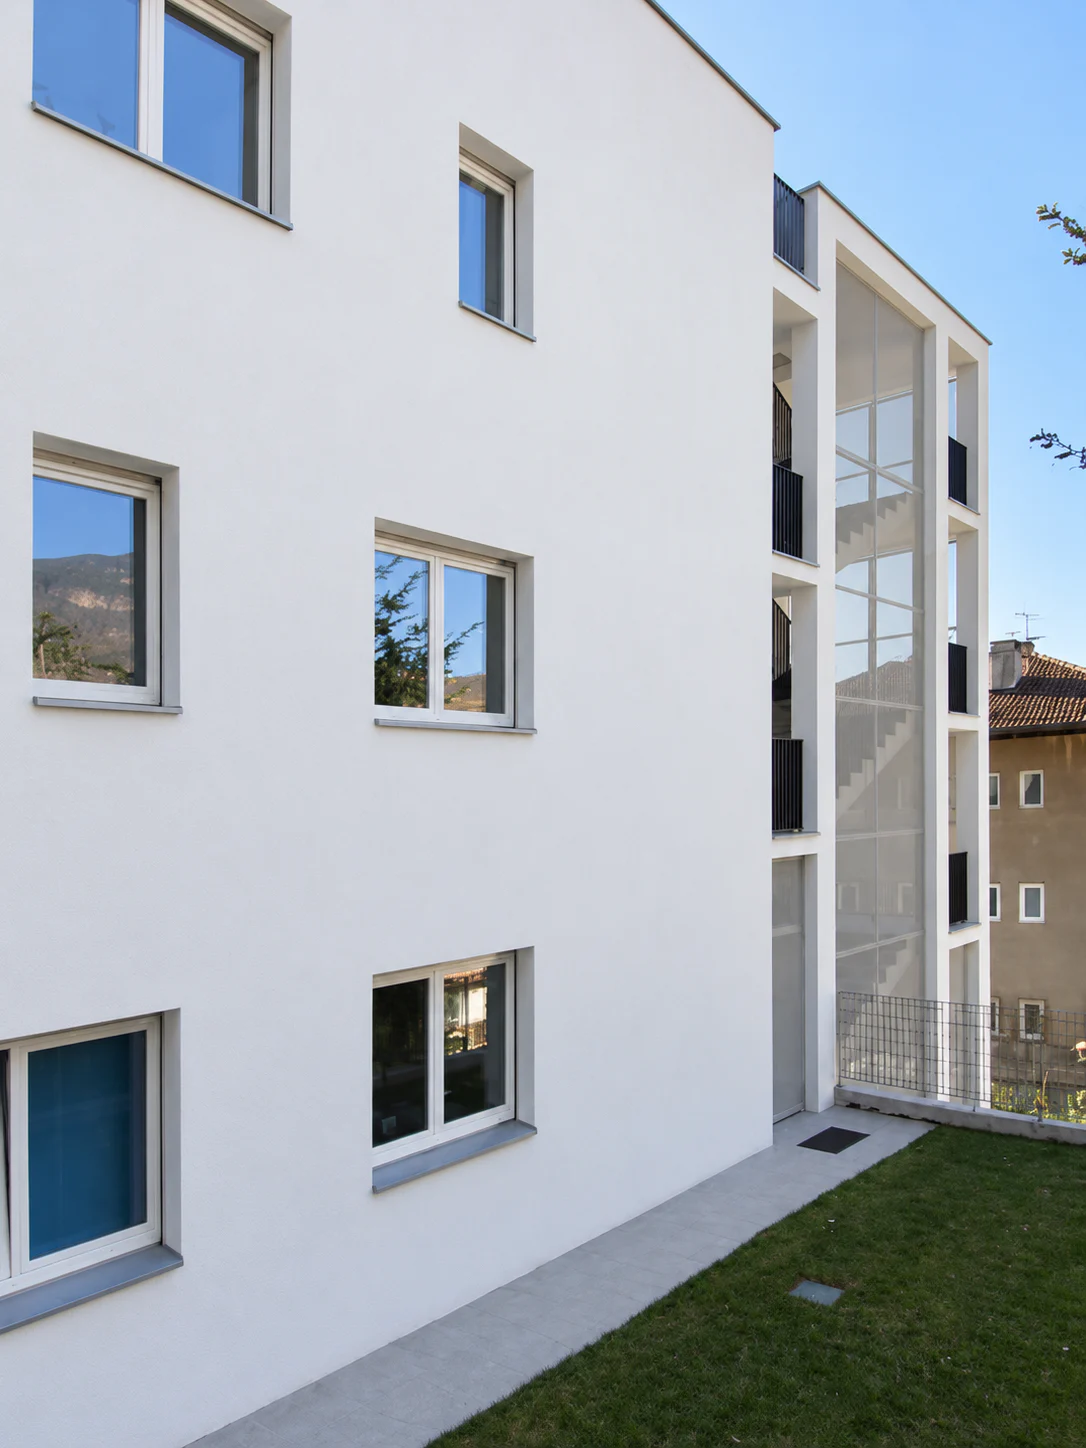
The architecture develops almost naturally from this unusual arrangement. On the uphill side, the building appears as a compact white-rendered volume, while the opposite facade opens completely towards the landscape and the light. A delicate dark-steel structure sits in front of the apartments, combining balconies, terraces and sun protection into a second, lightweight facade layer.
Sliding translucent elements allow residents to alter this outer layer according to the time of day and the way the spaces are used. They filter sunlight and views from outside without separating the homes from their surroundings. The facade is therefore not static: it changes with everyday use, sometimes open and transparent, at other times enclosed and sheltered.
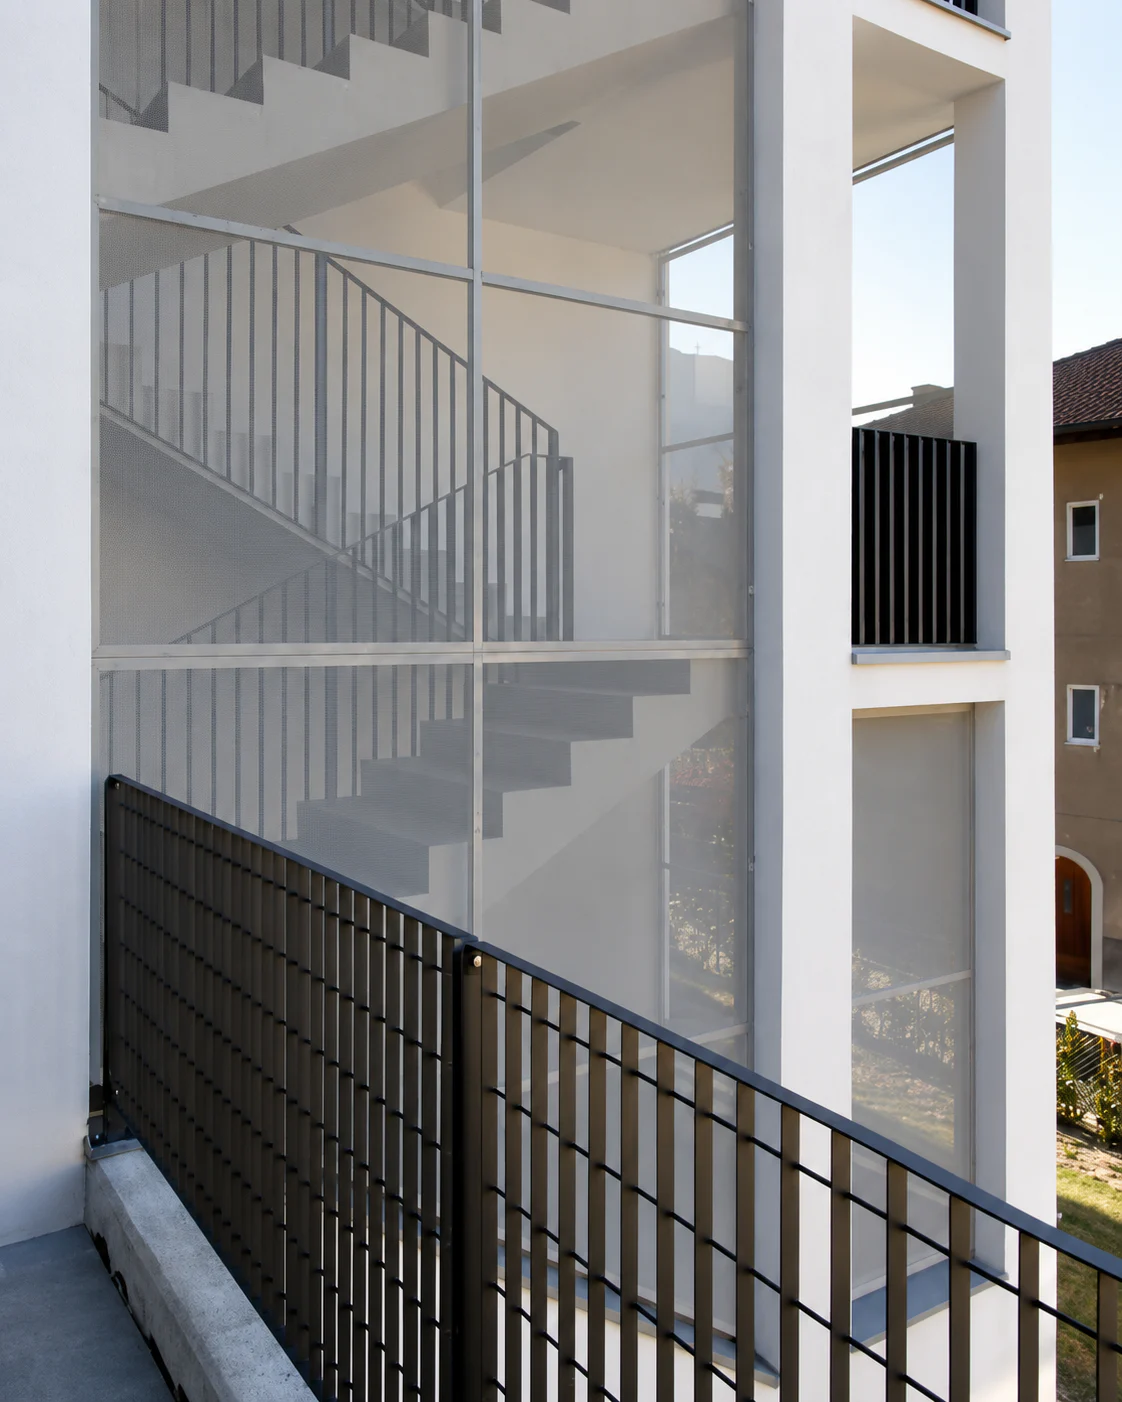
The external staircase is not treated as a merely functional component either. Behind a fine semi-transparent screen, the movement of the stairs remains visible. It forms a distinct vertical element alongside the solid residential volume and makes it possible to separate the three apartments consistently without giving up valuable interior space for a shared stairwell.
The relationship with the topography is decisive. Rather than simply overcoming the hillside as a technical constraint, the design makes it part of the living concept: apartments, gardens and roofs occupy different levels, interlocking the building with the site. Even the uppermost apartment gains a private outdoor area through its intensively planted roof, which includes a kitchen garden.
The building was completed to the KlimaHaus C standard. The result is a compact multi-family house that, despite stacking three homes vertically, creates three largely independent living environments, each with its own entrance, outdoor space and direct connection to the hillside setting.
Bozen · BZ · 2008
Photos: Alexa Rainer