Hofstelle, Andrian
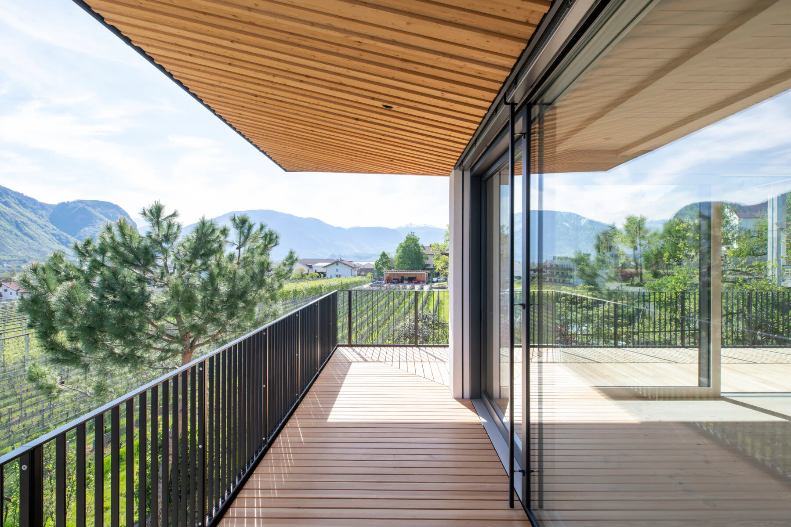
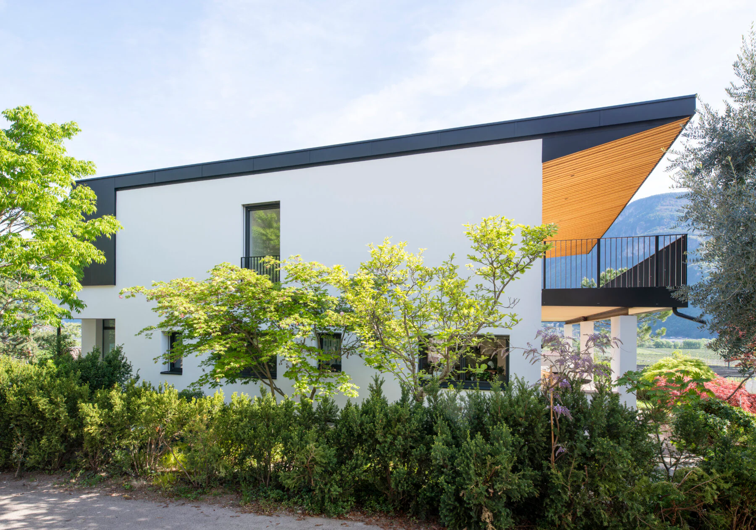
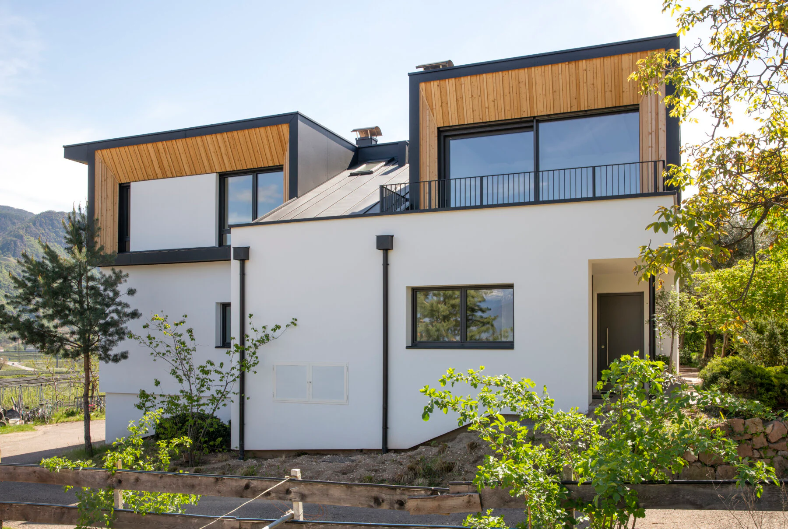
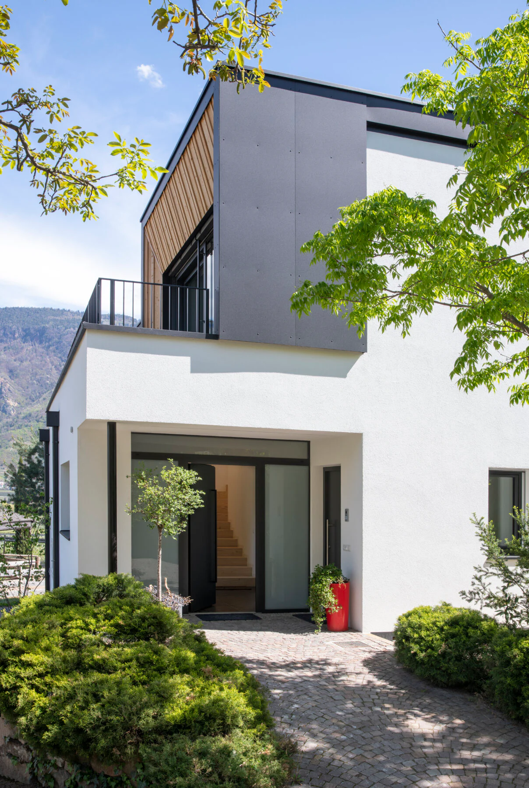
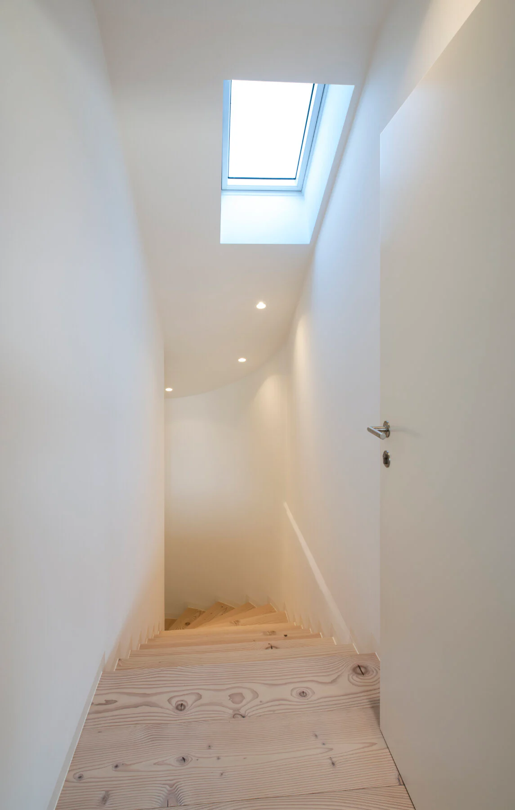
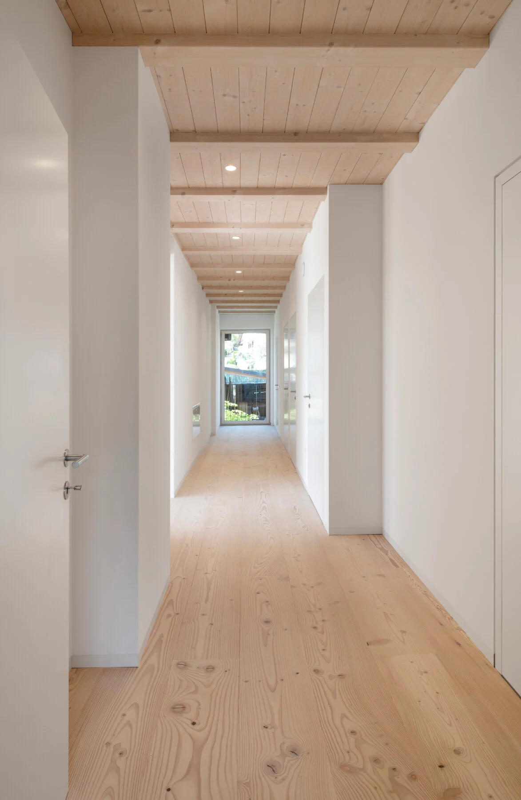
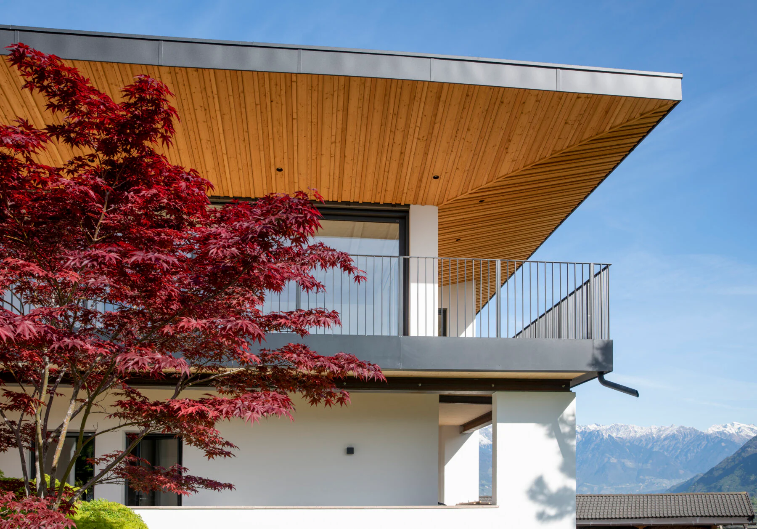
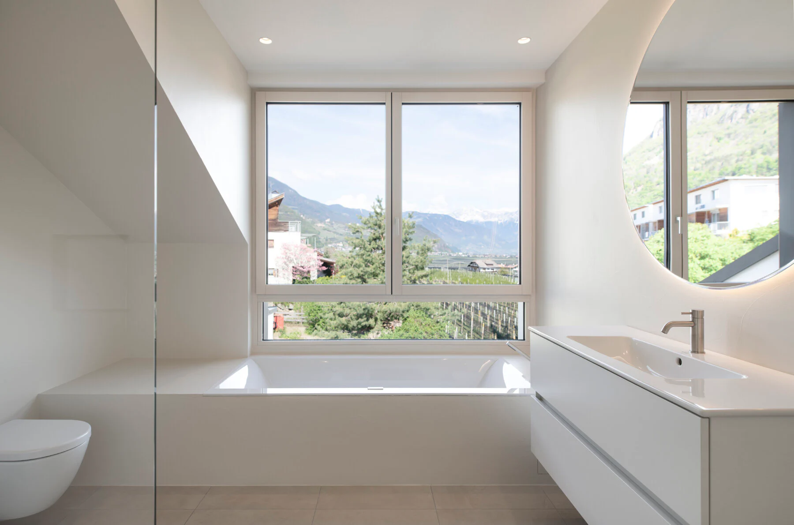
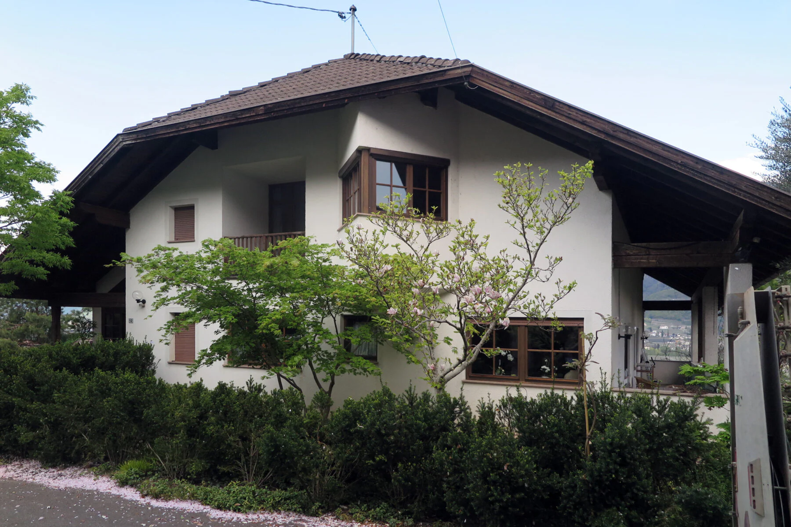
The existing farmstead in Andrian underwent energy refurbishment, renovation and an extension to its upper floor. The basement, agricultural areas and basic structure of the existing building were retained, while the upper floor was reorganised into a self-contained contemporary living area.
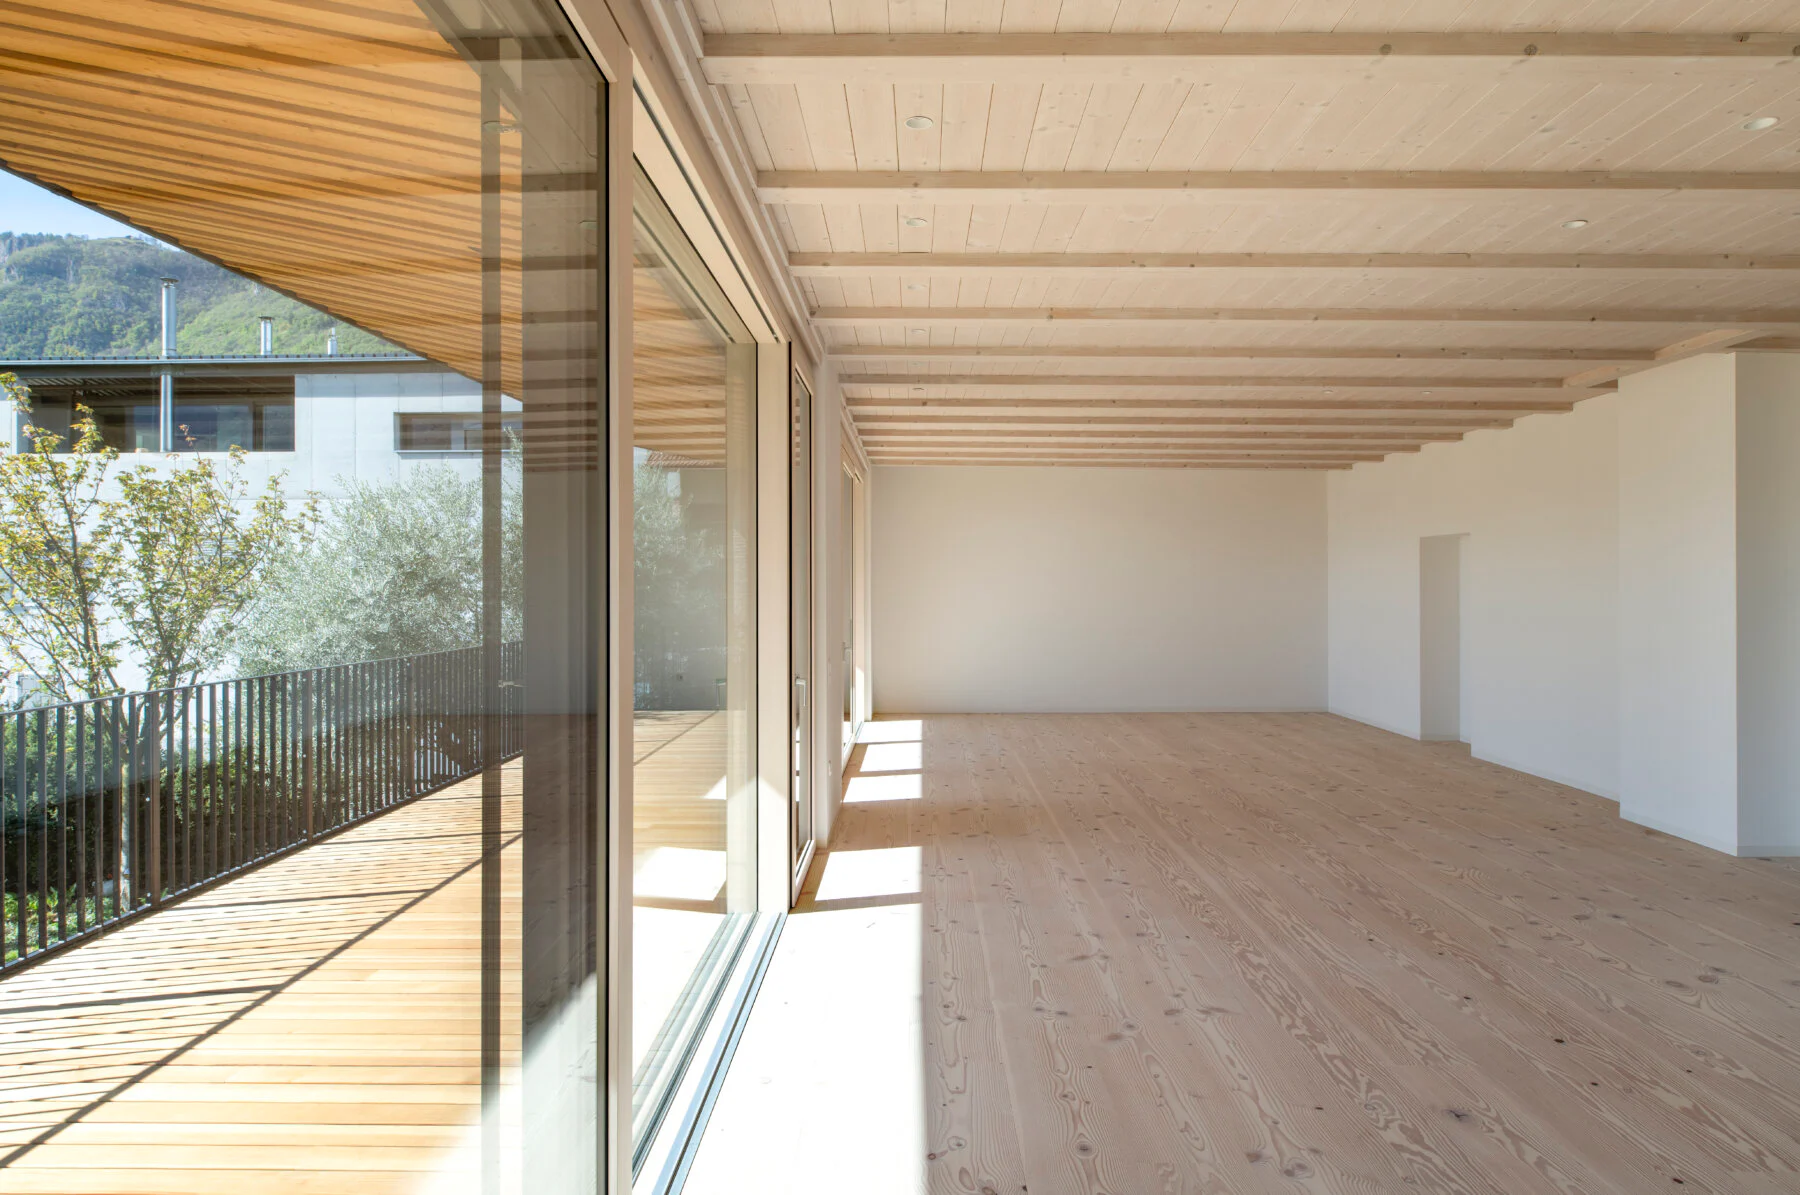
The design treats the existing building not as something to be concealed, but as the starting point for a clearly legible intervention. The white-rendered facades remain calm and restrained, while the new top floor adopts a noticeably lighter, more open language. Extensive glazing directs the living rooms towards the landscape and opens the house to the surrounding vineyards and mountains. A deeply projecting roof unifies the new living area, shelters the terrace in front and establishes a fluid transition between indoors and outdoors.
The interplay of just a few materials is particularly characteristic: rough white plaster, dark metal elements and the warmth of timber on the underside of the roof, on the terraces and throughout the interior. The same restrained palette continues indoors. Pale timber floors, exposed timber-beam ceilings and white walls create quiet spaces in which light, materials and views are the principal design elements. The energy refurbishment upgrades the building to KlimaHaus Class C.
The extension deliberately stops short of the maximum permitted volume: of approximately 202 m³ of additional building volume made possible by the energy refurbishment, only around 137 m³ were built. The result is not the largest possible new addition, but a precise extension of the existing house, providing generous living spaces, sheltered terraces and a strong connection to the landscape.
Andrian · BZ · 2022
Photos: Alexa Rainer