Haus K
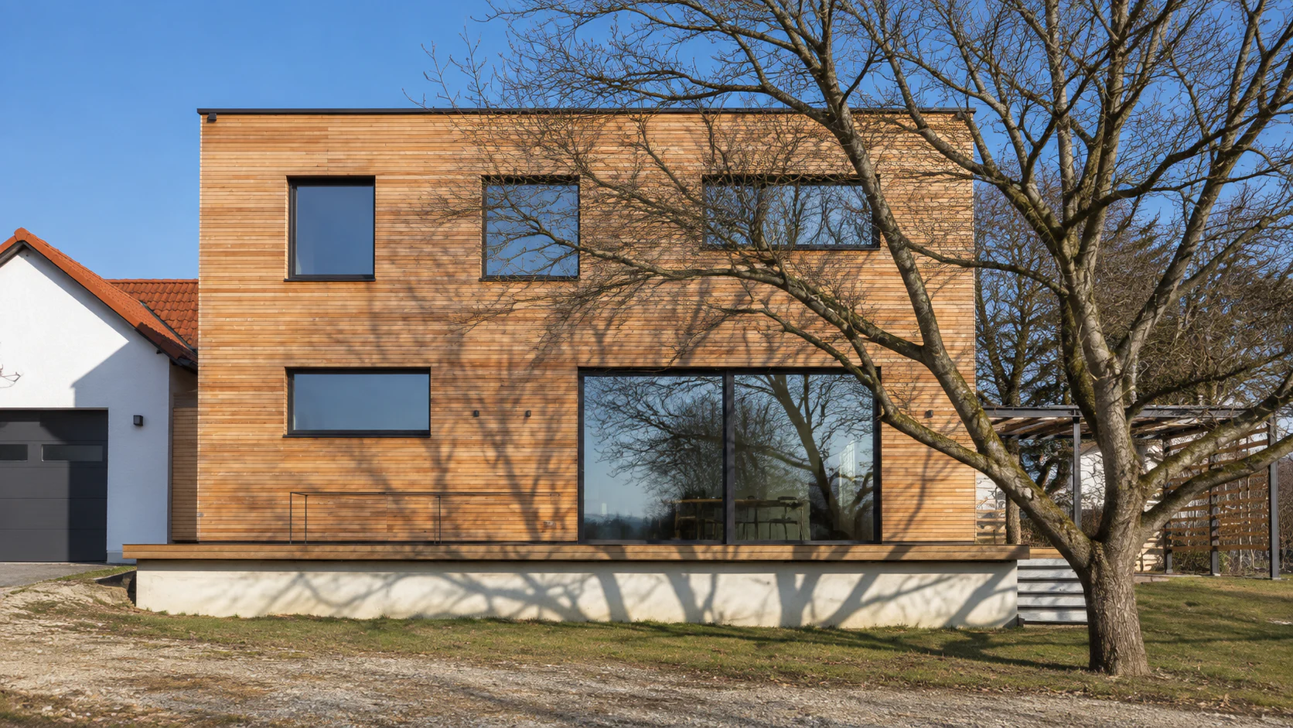
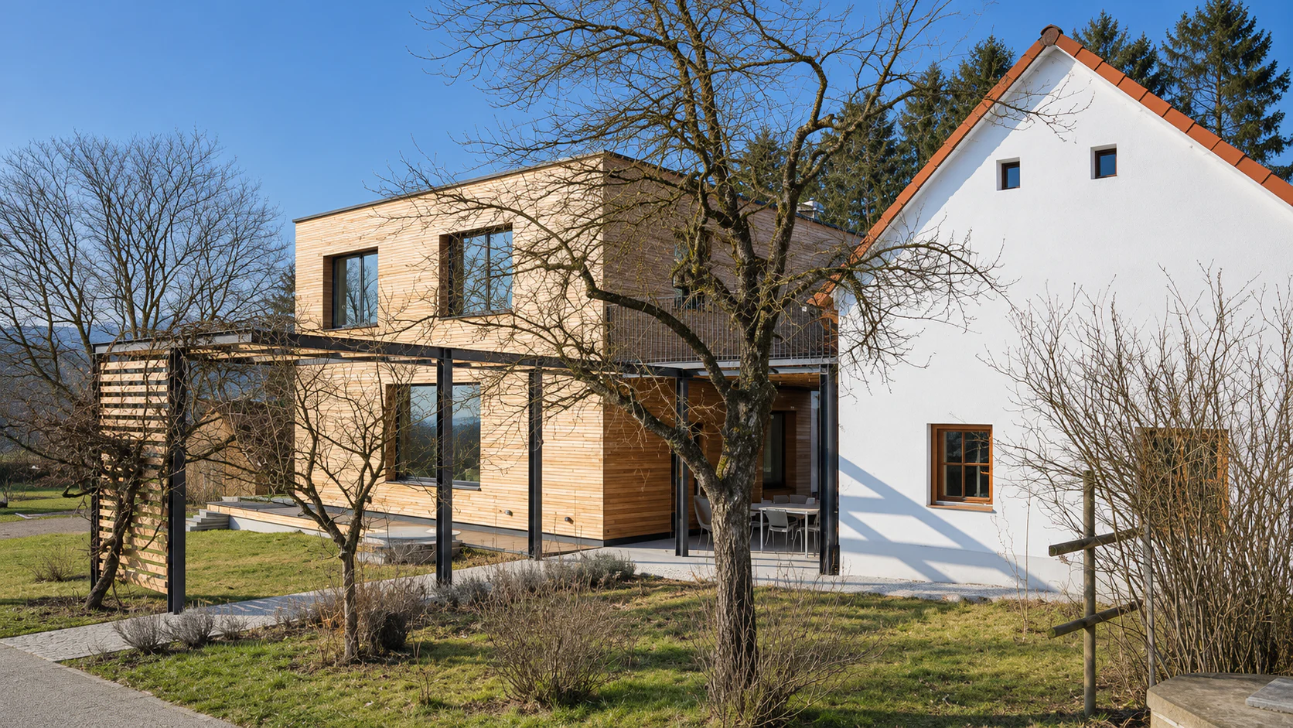
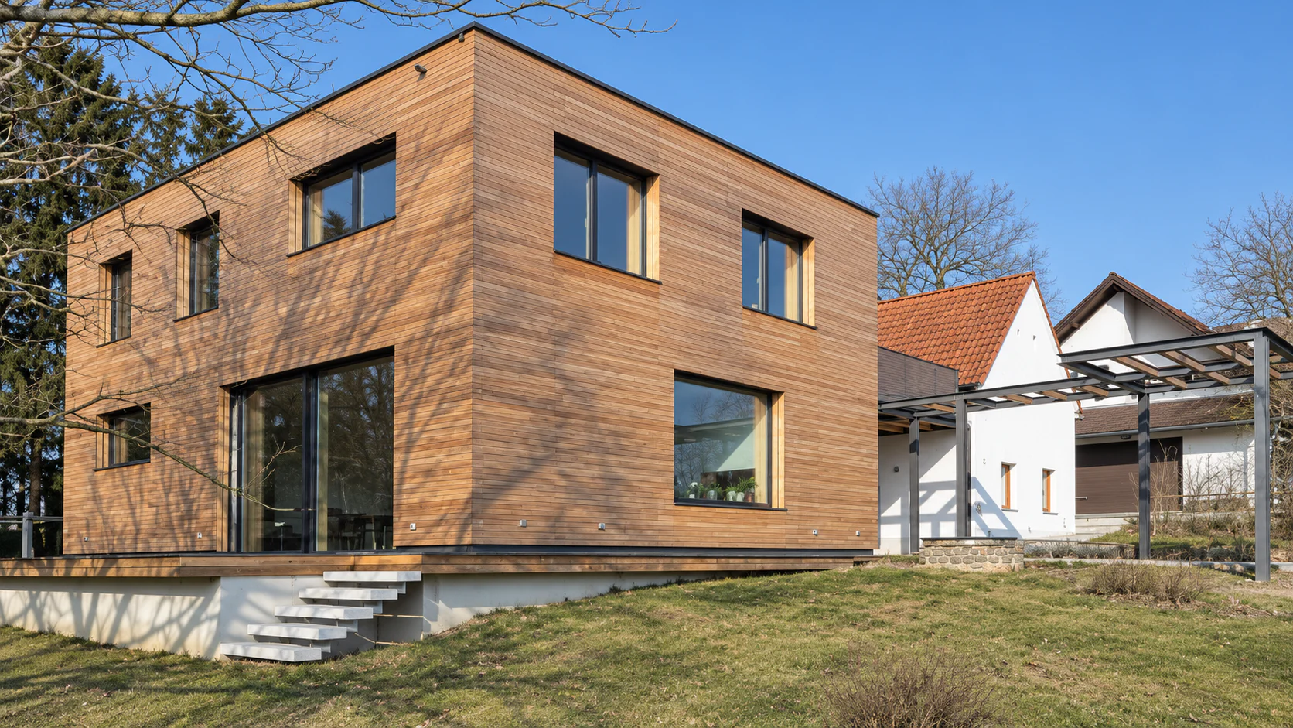
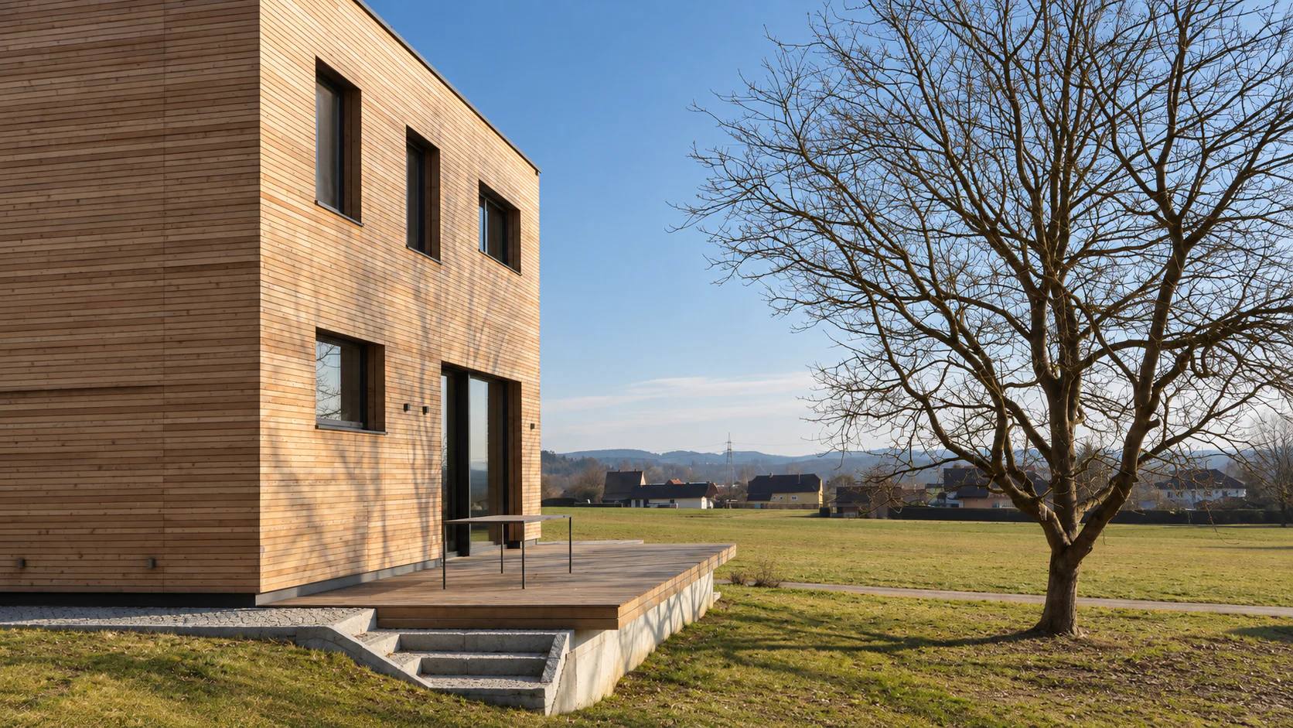
At an existing farmstead near Hartberg in Styria, the old residential wing was demolished and replaced with a new house. The agricultural parts of the ensemble were retained and partly reorganised. The result is not an isolated new building, but a contemporary addition to an established farmstead.
The new volume clearly differs from the traditional, white-rendered buildings. A calm two-storey timber structure with an almost entirely horizontal facade stands confidently yet unobtrusively beside the existing pitched-roof house. Old and new are not made to match formally; their unity comes instead from scale, material and shared outdoor spaces.
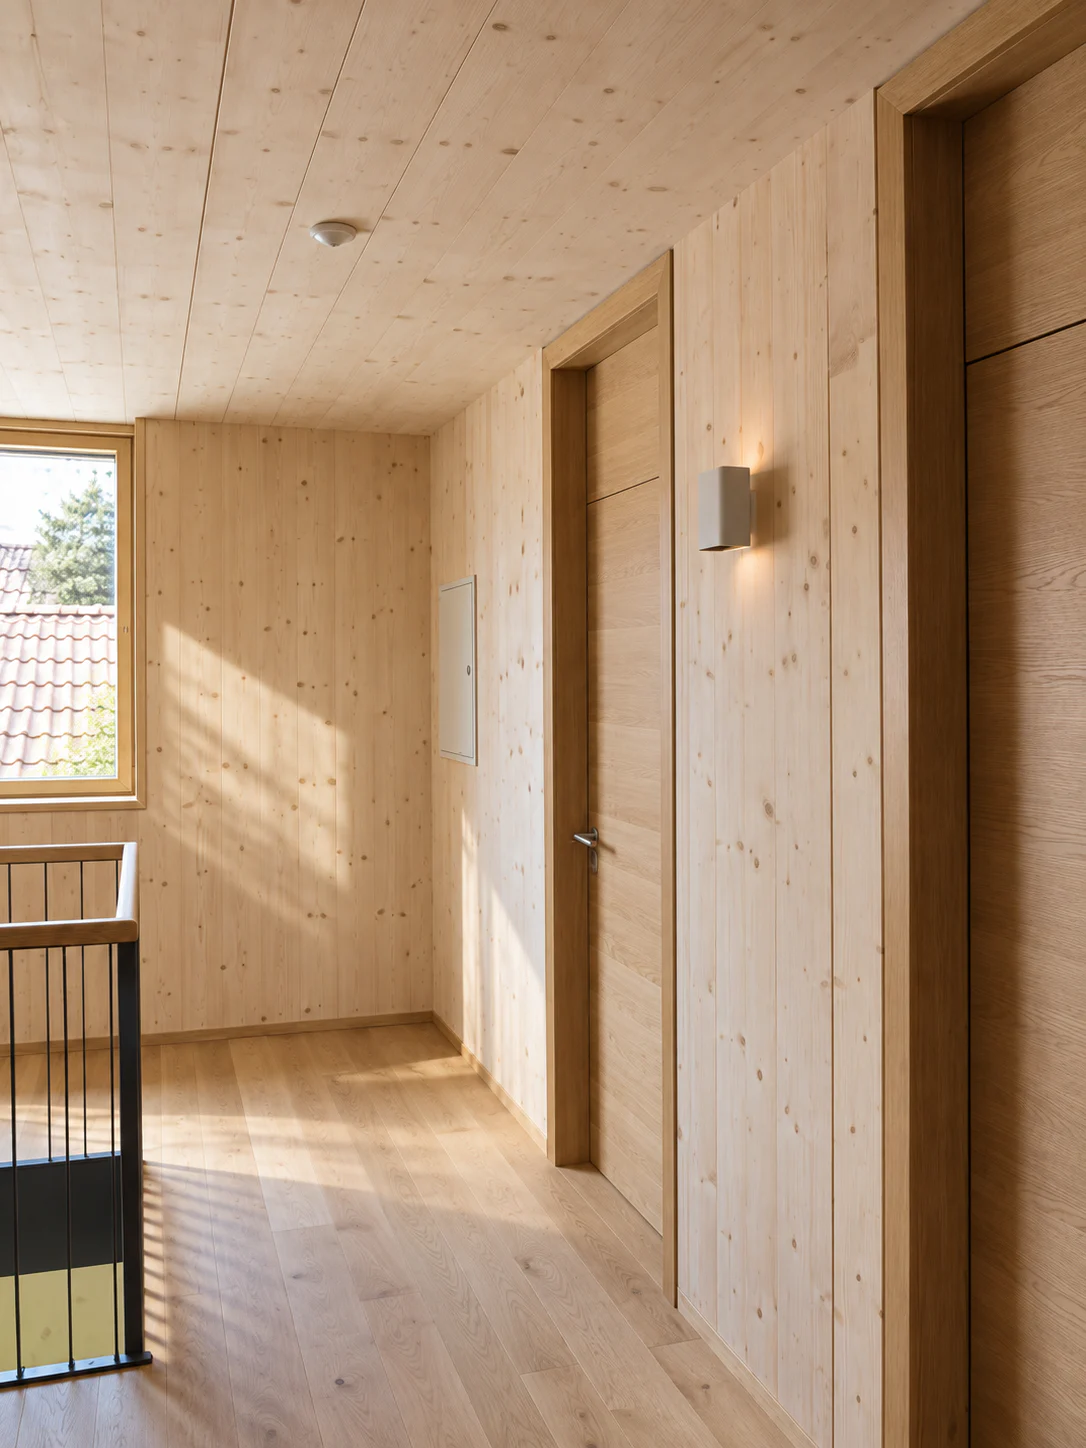
Timber defines the house both inside and out. The untreated facade is allowed to weather and gradually become part of its surroundings. Large timber surfaces remain exposed indoors: walls, ceilings and floors create a warm, almost elemental atmosphere. The construction is not concealed behind additional layers but becomes the architectural expression itself.
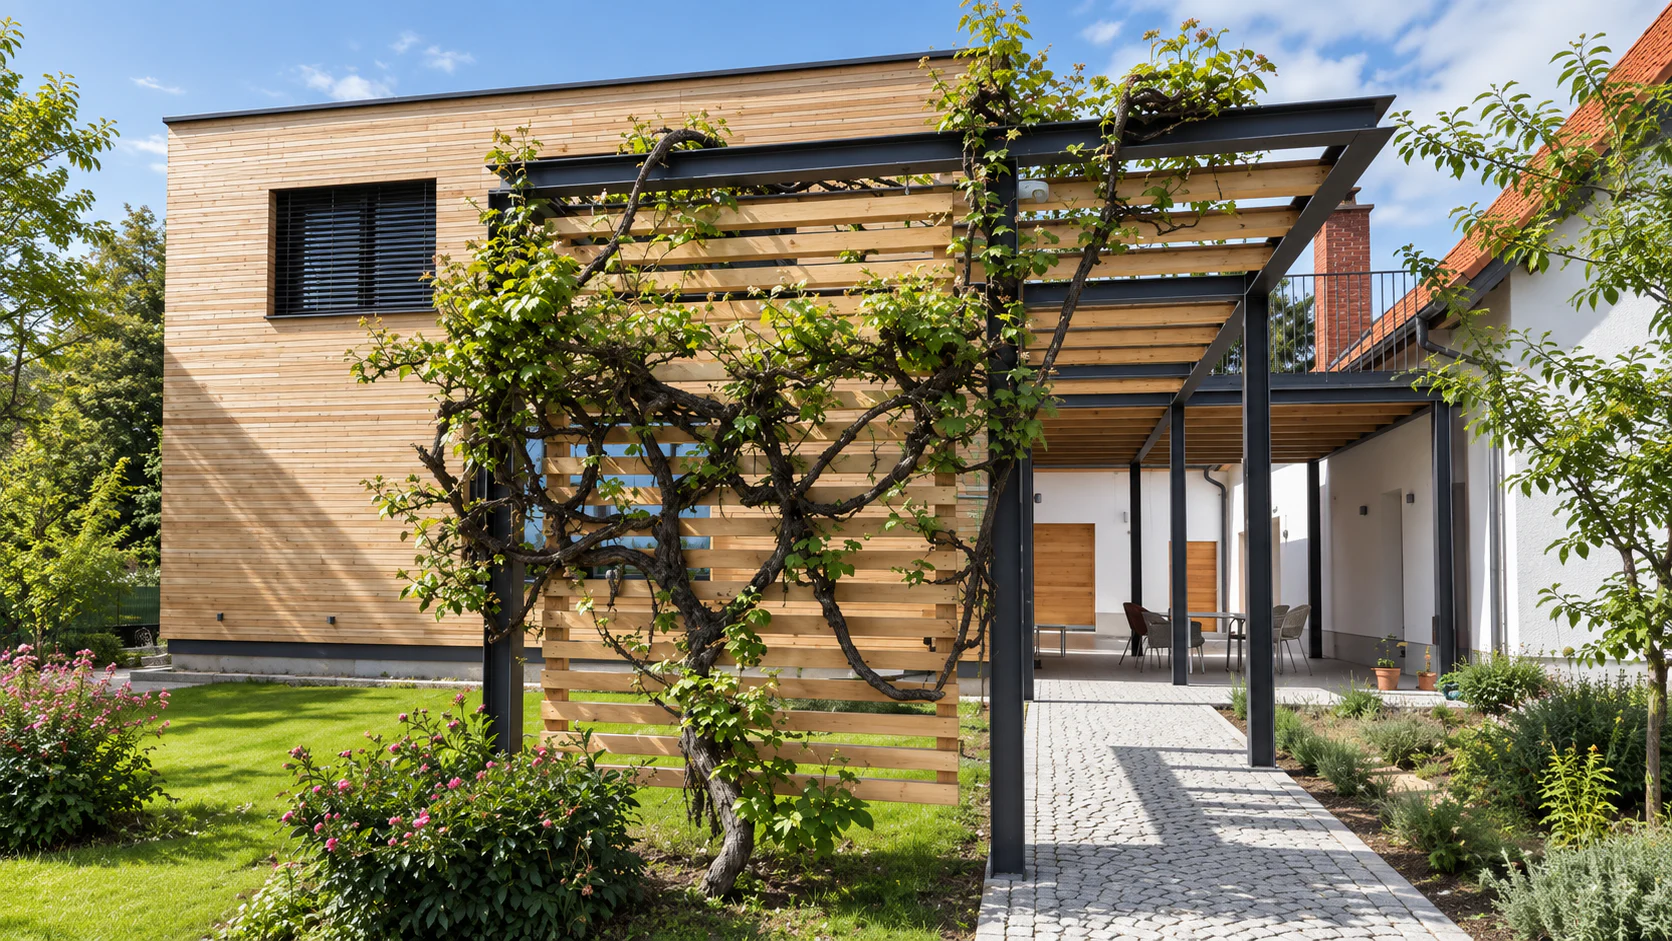
A sheltered courtyard is formed between the existing and the new building. A lightweight steel structure with timber slats serves simultaneously as a pergola, canopy and sunshade. Preserving the existing grapevine was particularly important: the new trellis was expressly designed around it, making the plant an integral part of the new architecture.
The intervention is equally restrained in its response to the landscape. The new house stands in the existing garden among mature trees, without imposing elaborate changes to the terrain. A terrace, vegetable garden, paved courtyard and planted flat roof extend living space outdoors and keep the character of the farmstead alive.
The building was constructed to the Passivhaus standard. The simplicity of its energy concept is noteworthy: a wood-burning stove in the living area is the main heat source, with warmth distributed through the house by the controlled mechanical ventilation system.
The result is a house that does not put its technical rigour on display but translates it naturally into architecture: compact form, timber construction, natural materials and a highly reduced heating concept. The new building neither imitates the historic style of the farmstead nor sets itself ostentatiously against it; instead, it complements the existing structures as a clearly recognisable contribution of its own time.
Hartberg · Steiermark · AT · 2014
Photos: LA