Hofstelle, St. Pauls
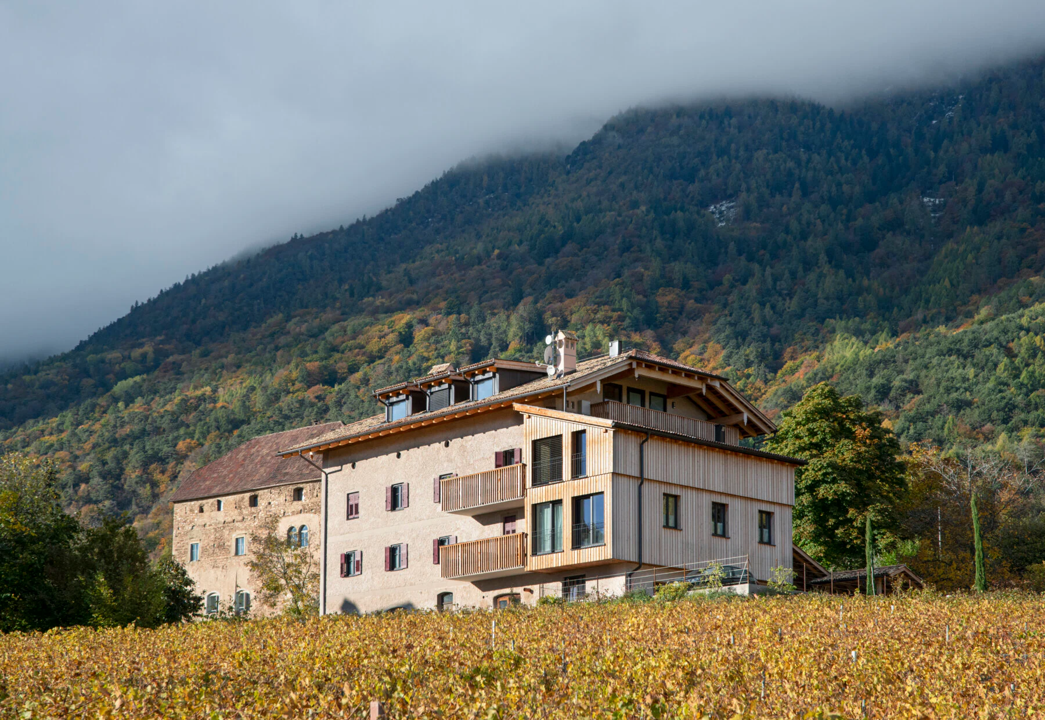
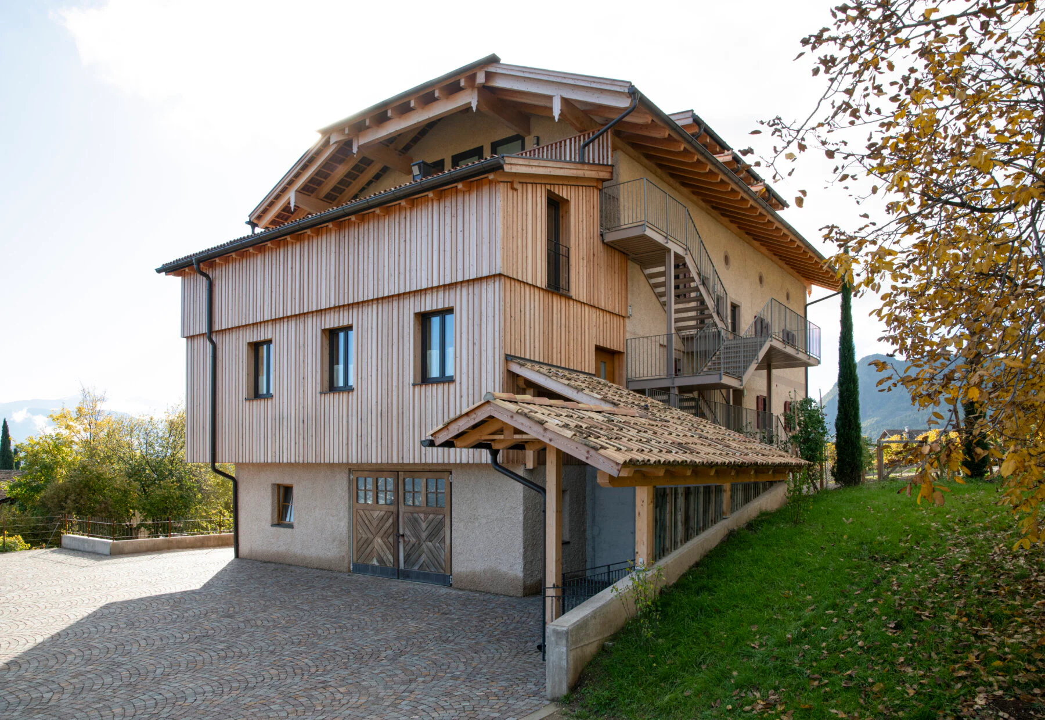
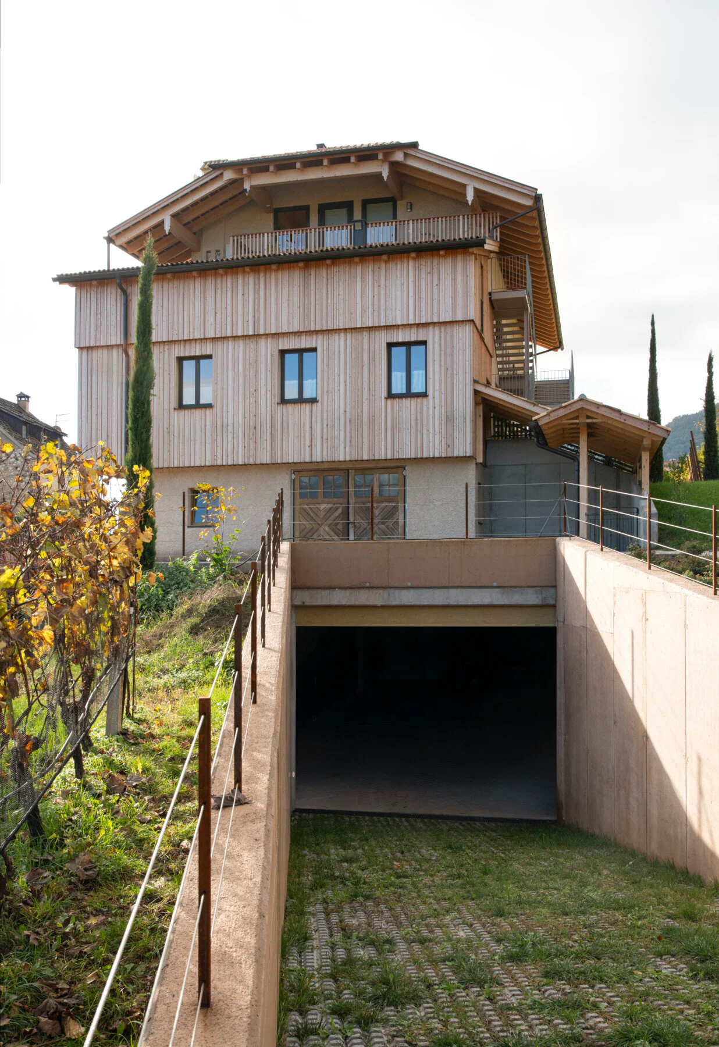
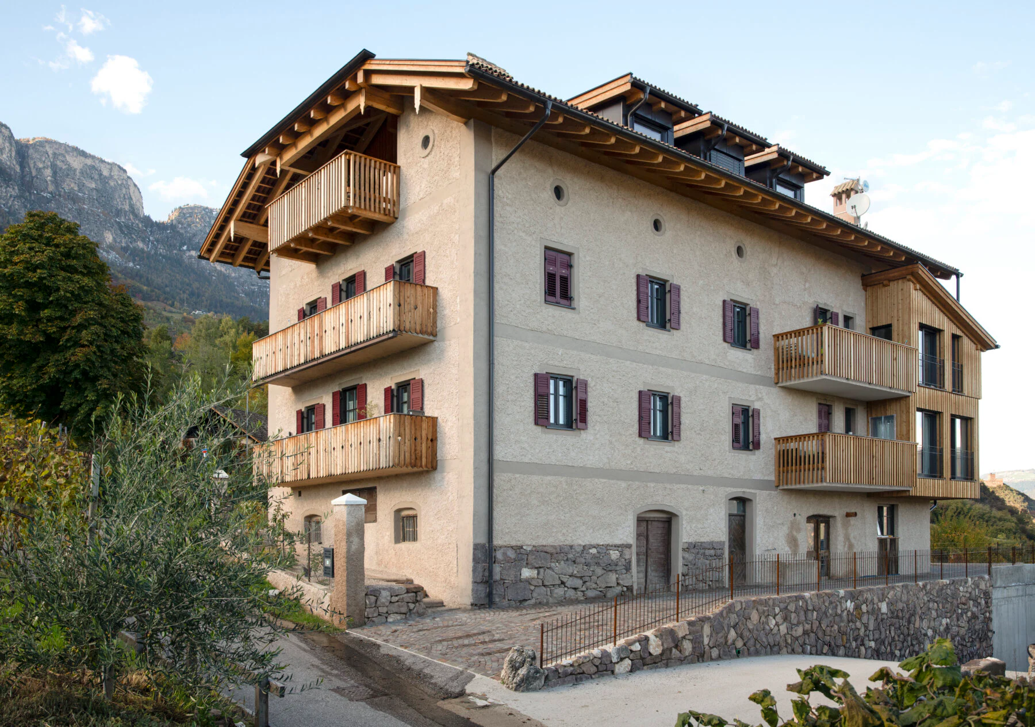
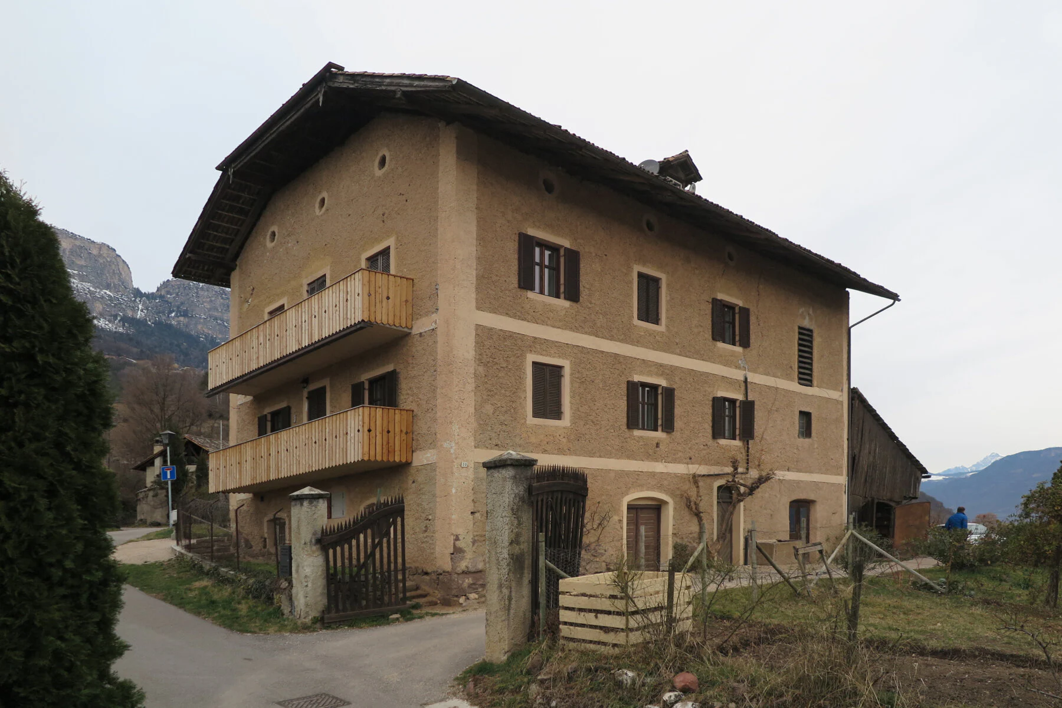
Built around 1900 on Kreuzsteinweg in St. Pauls, the farmstead originally housed the tenants of the neighbouring Kronhof. Agricultural and residential uses still share a single roof, while the main building and its ancillary structures form an enclosed courtyard. During the renovation, part of the volume formerly used for agriculture was converted into living space; the ground floor remains in agricultural use.
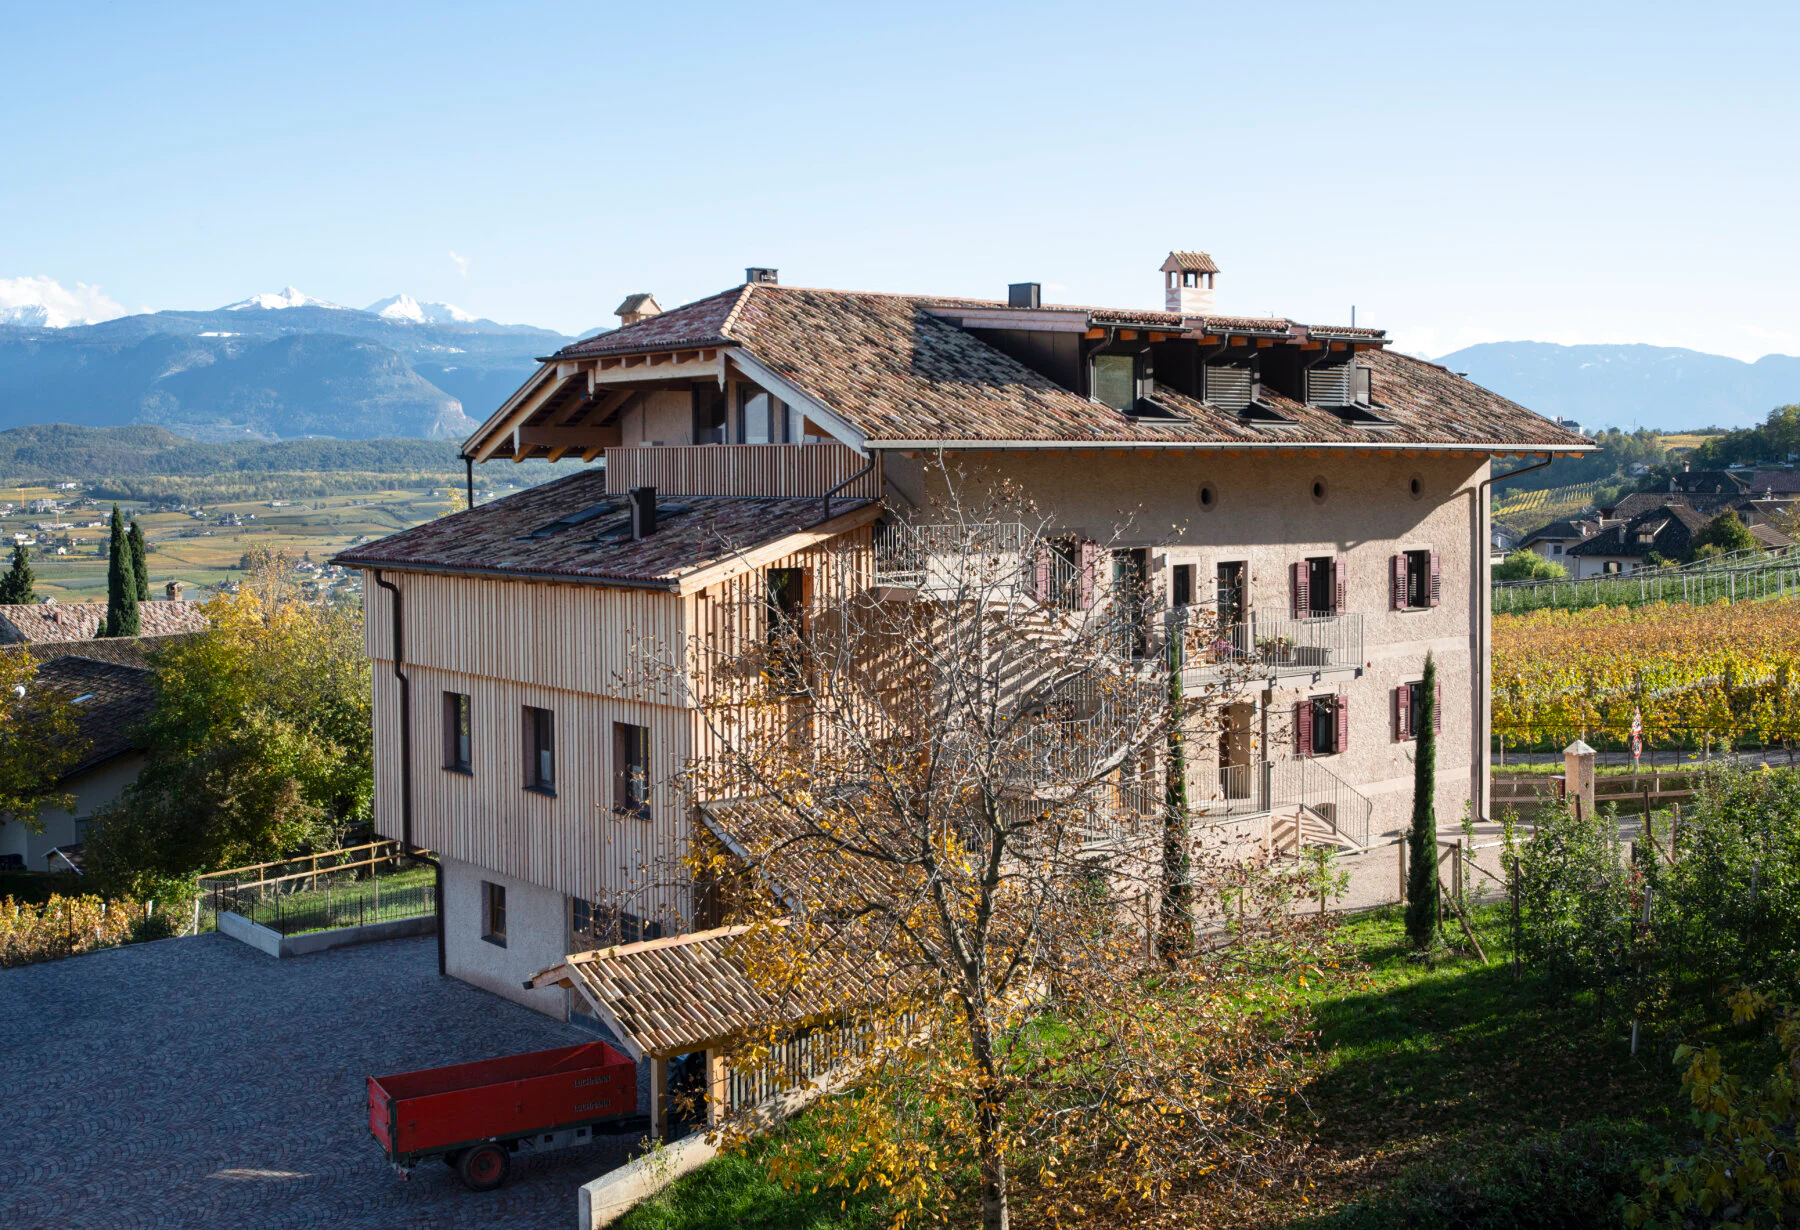
The task was less about giving the historic building a new appearance than about developing its existing qualities. Rough-rendered walls, contrasting window surrounds, horizontal facade bands and numerous characteristic details were preserved or carefully restored. The traditional circular ventilation openings beneath the roof, generous eaves and other crafted features also remain part of its identity.
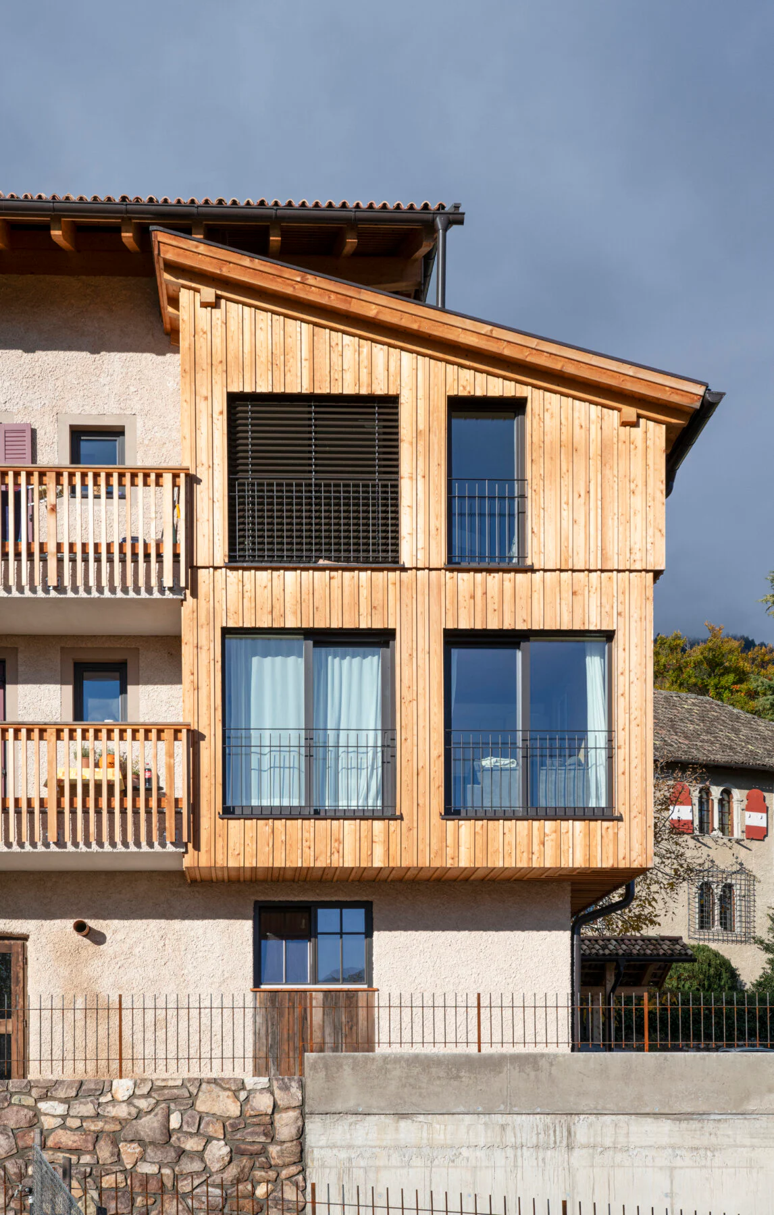
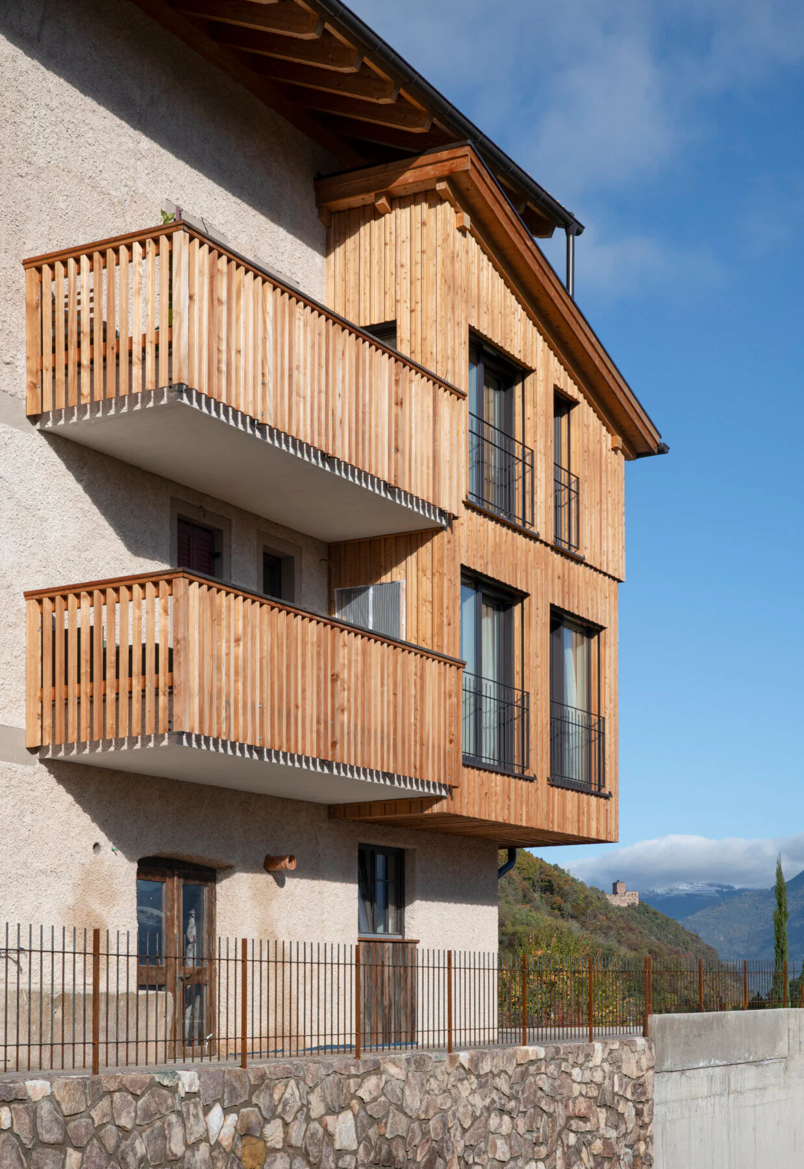
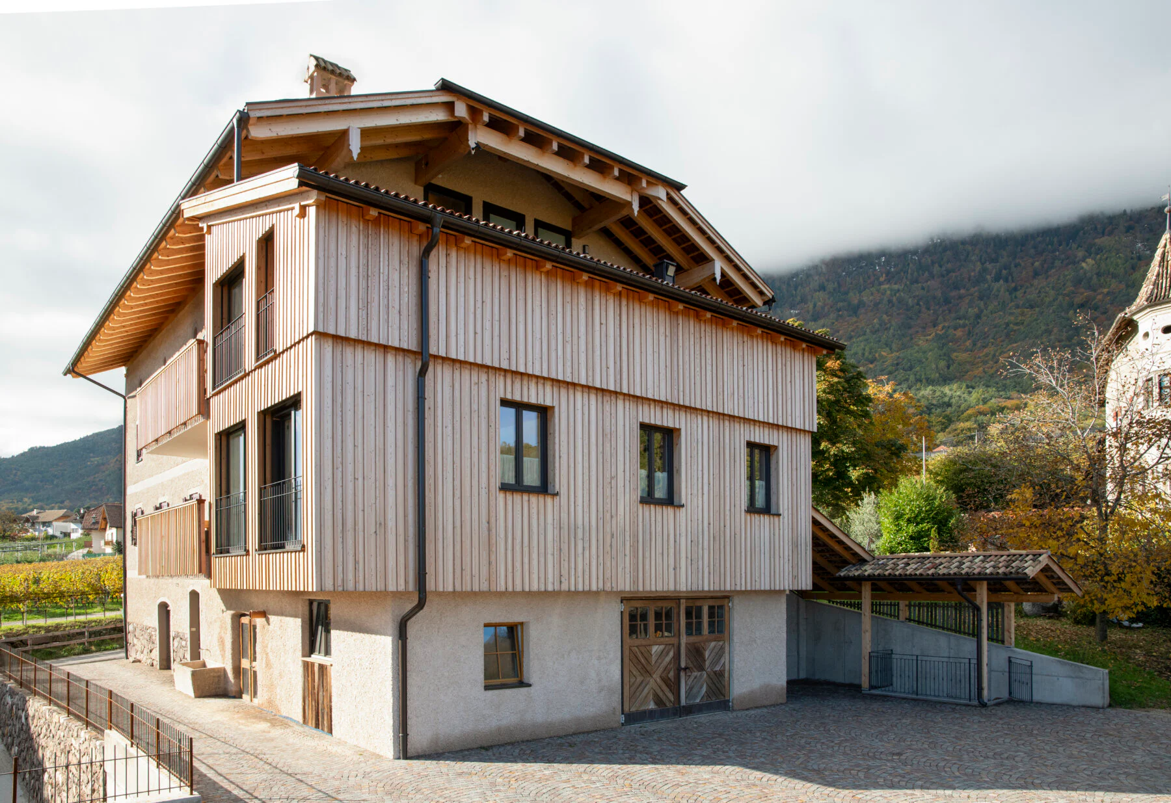
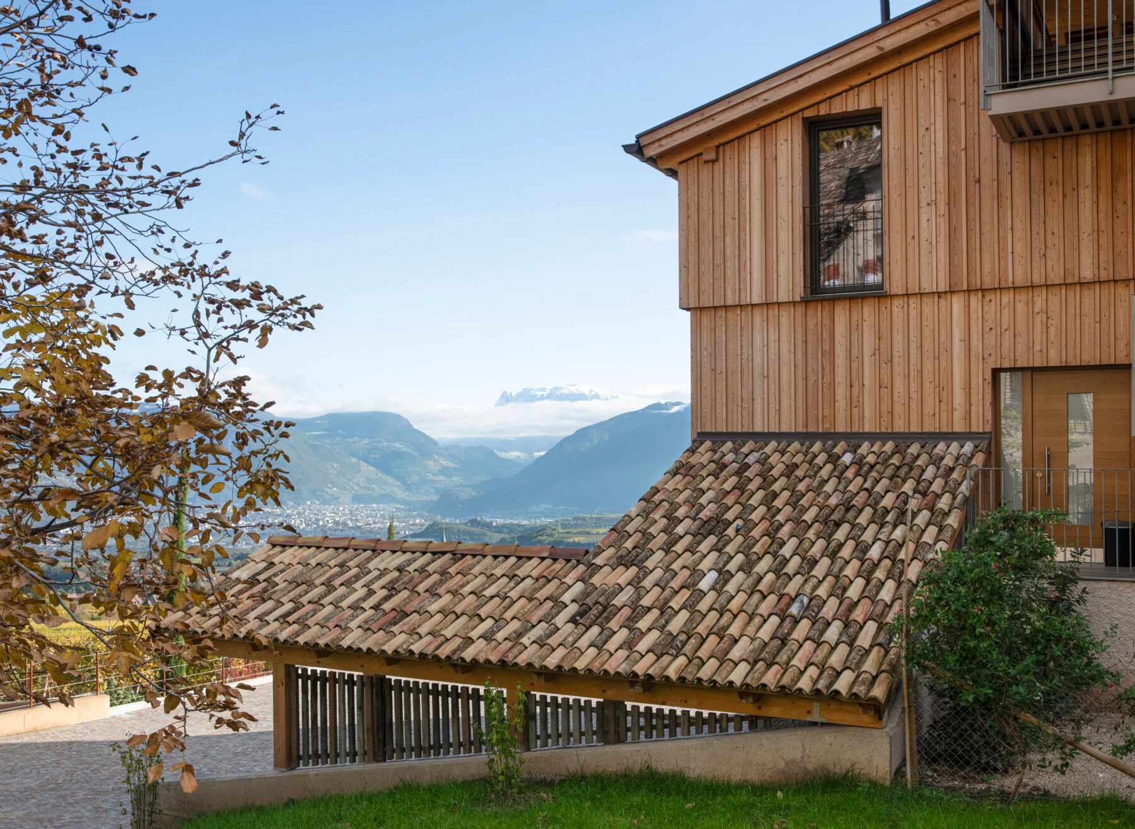
Where new elements were necessary, they were intended to be recognisable as additions of their own time. The dilapidated timber shed on the north side was replaced with a new timber building that continues the farmstead's arrangement without imitating the historic structure. Vertical timber cladding, large openings and restrained details contrast with the solid rendered building while drawing on the materials and scale of the agricultural setting. New balconies and an external staircase in metal and timber improve circulation and provide additional outdoor spaces.
The roof was completely renewed, while its characteristic form and broad overhangs were retained. New dormers were integrated discreetly into the roof slopes in accordance with the rules governing the protected ensemble; the timber structure remains visible. The broad, calm roofscape therefore continues to define the house.
Energy refurbishment of the entire residential area was another important aspect of the project. Because the buildings form part of a protected ensemble, the aim was to meet the KlimaHaus R standard. The roof and new elements received high-performance insulation; the historic facades were insulated from the inside and the windows replaced with new timber units appropriate to the original building.
The result is not a 'new old house', but a historic building carried forward, with its different layers of time still evident: solid historic render, old roof tiles and natural stone on one side; precisely designed timber elements and new openings on the other. Surrounded by vineyards and historic farmsteads, the building remains part of its evolving cultural landscape — altered, but not stripped of its history.
St. Pauls · BZ · 2023
Photos: Alexa Rainer