Palais Egger Lienz - Bz
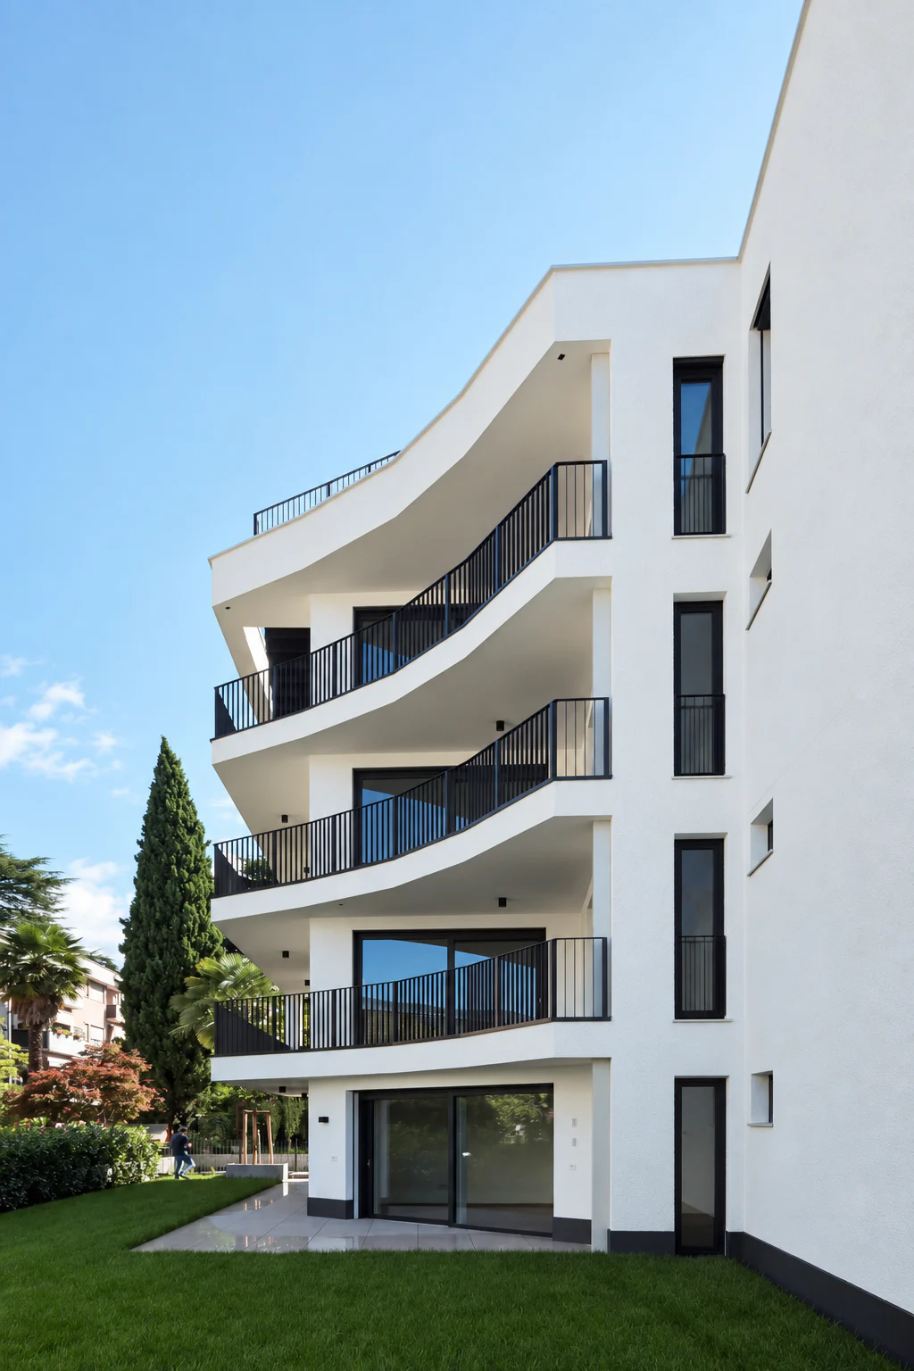
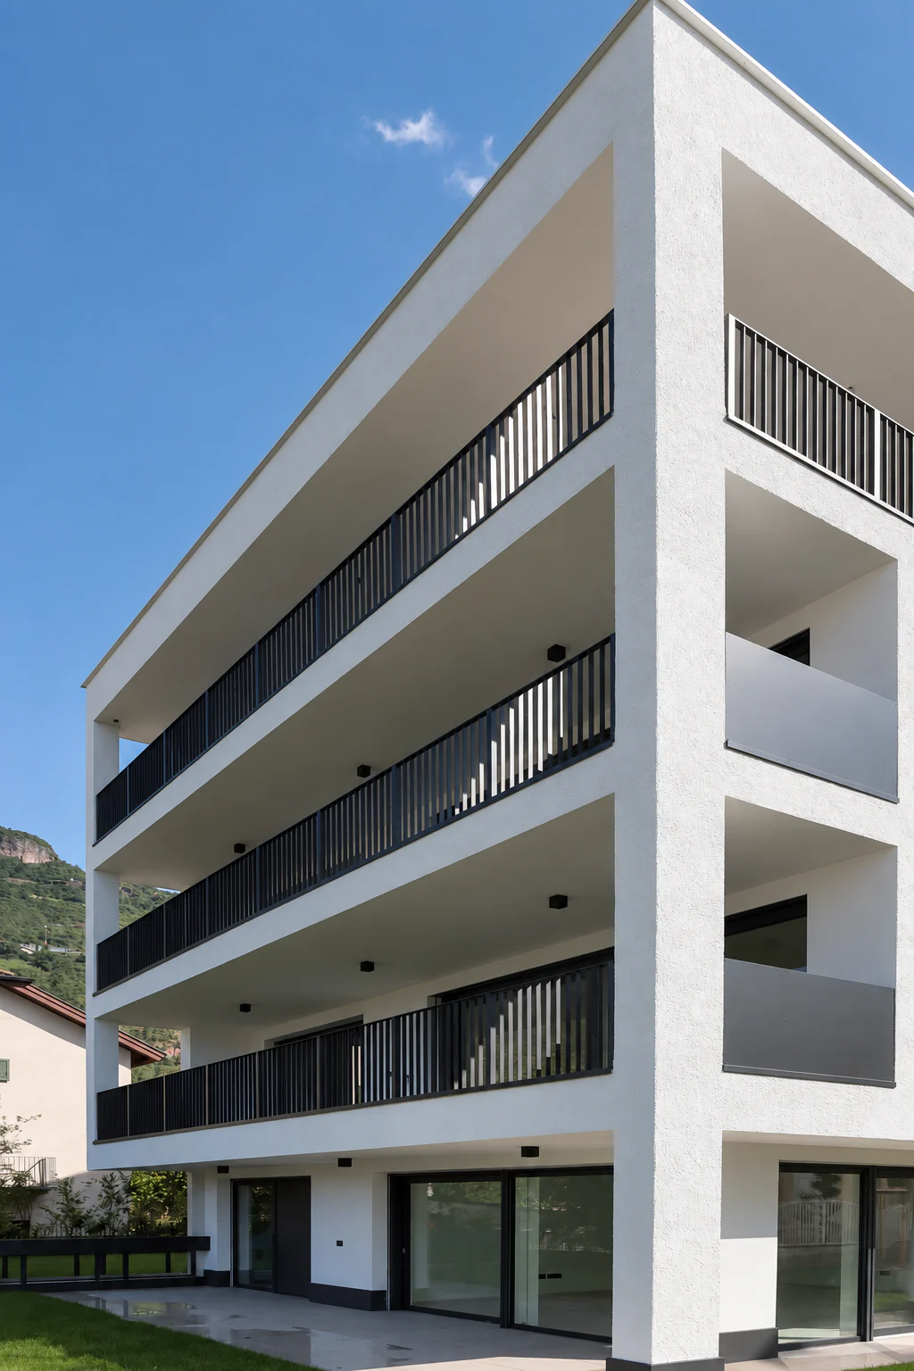
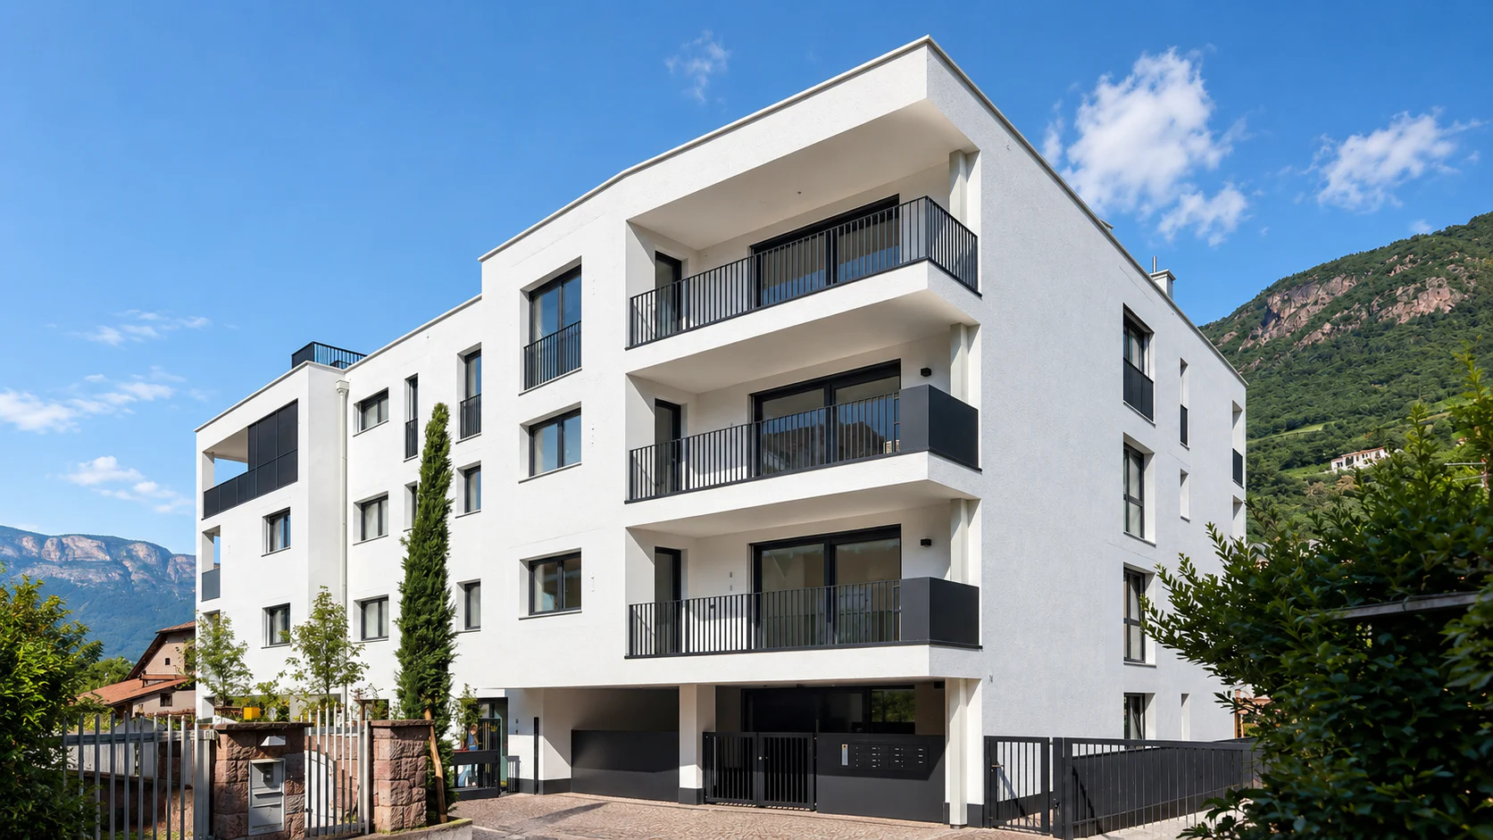
On Albin-Egger-Lienz-Straße in Gries, Bolzano, the new building replaces a detached house dating from the 1950s. The existing plot now accommodates a four-storey residential building with eleven apartments and an underground garage.
The building responds to its varied surroundings with a deliberately calm, clear architectural language. White mineral-plaster surfaces form a backdrop to large, dark-framed windows and slender anthracite steel railings. Deep loggias and generous terraces articulate the volume and provide sheltered outdoor spaces for residents. On the garden side, the otherwise compact geometry softens: projecting, gently curved balconies open the building towards the greenery and give it a less austere character.
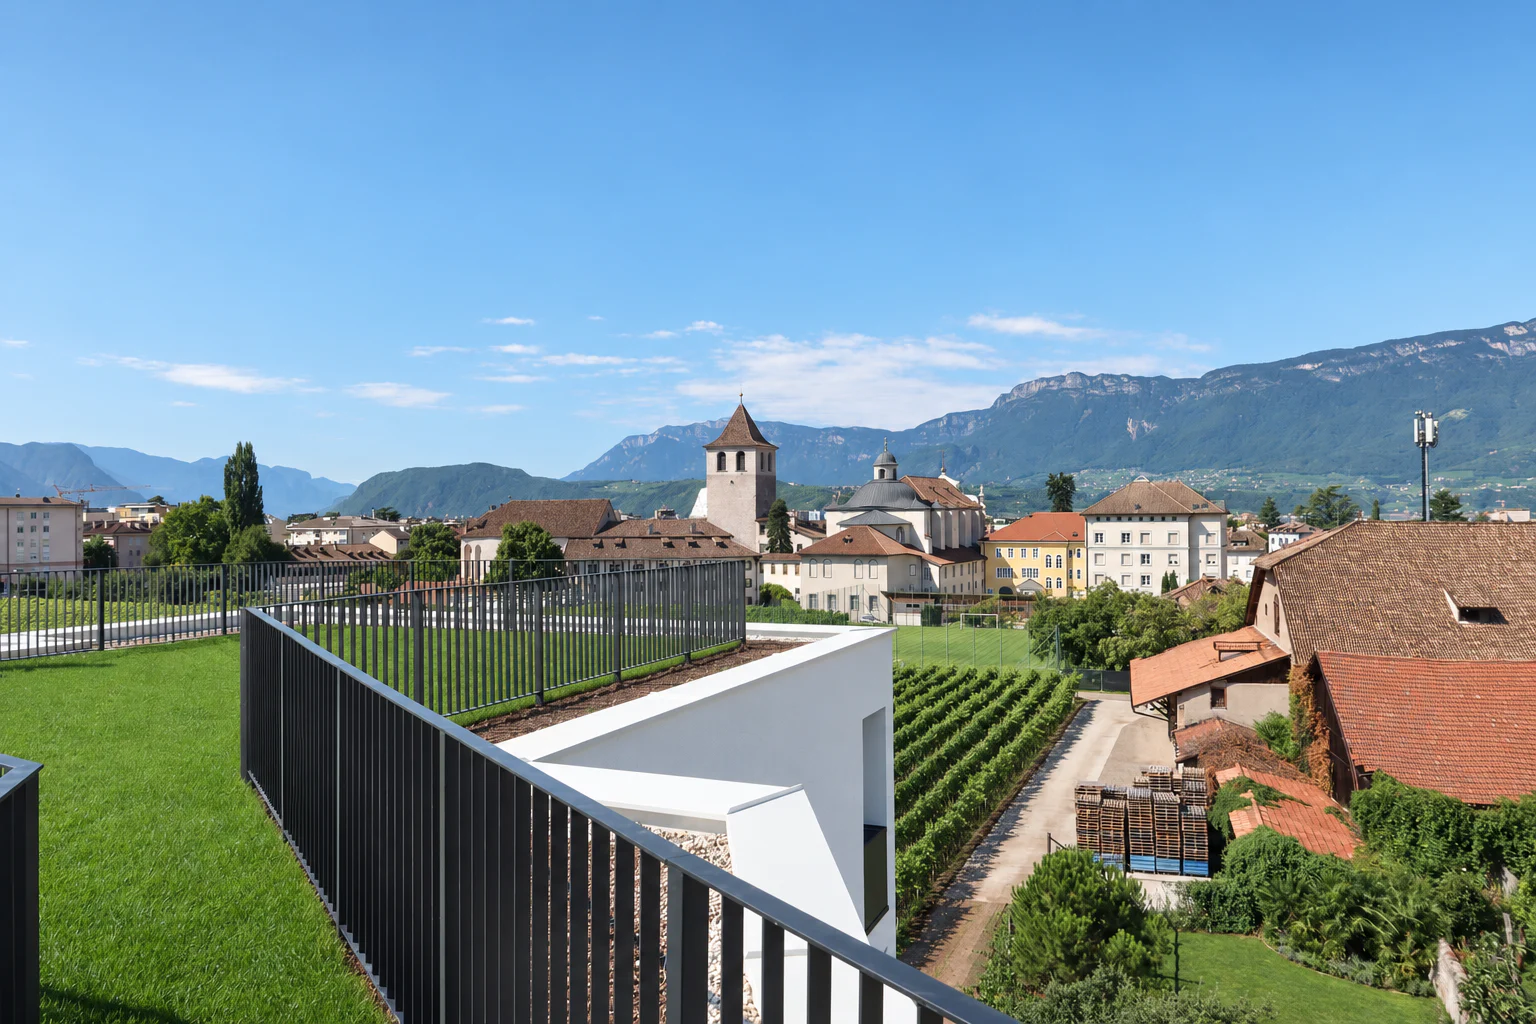
Making the most of the restricted site was a central aspect of the project. Cars are directed into the underground garage immediately after entering the property, leaving the garden largely free of vehicles. The garage lies beneath the plot and is covered by at least 60 cm of soil; the flat roof is also planted and partly designed as a shared terrace. Existing ground levels and the main boundary walls were retained and reinstated after construction.
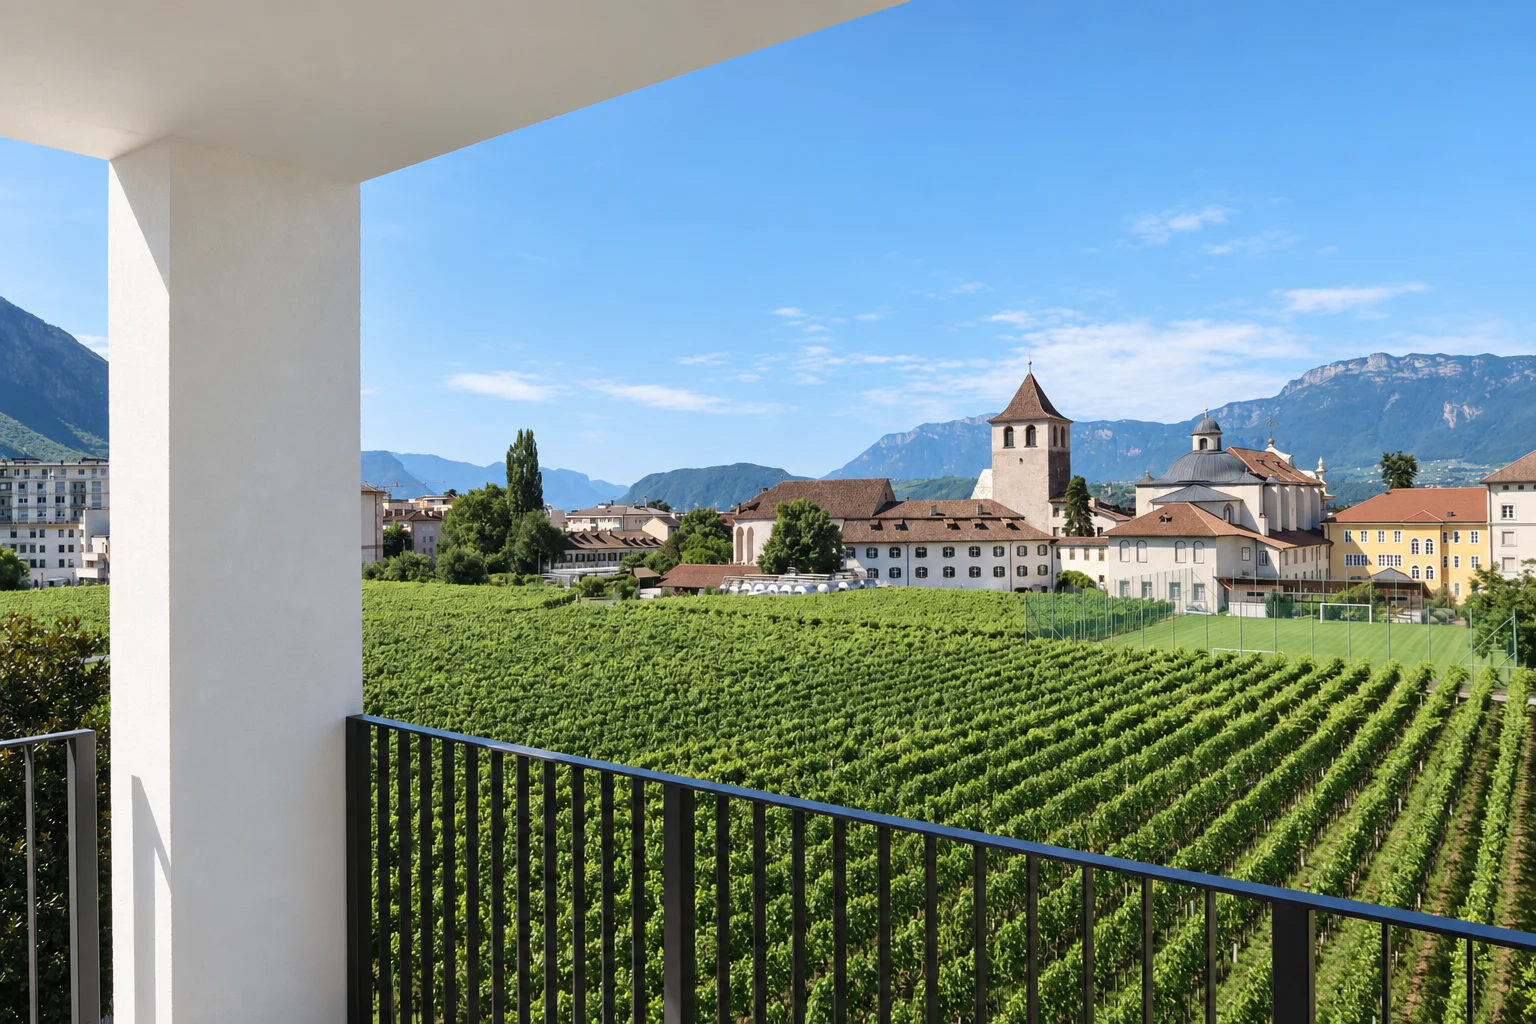
The building achieves the KlimaHaus A-Nature standard, combining relatively high density with generous private outdoor areas, substantial greenery and a distinctive location between the city and the vineyards. The upper floors and roof terrace offer views across Gries and Bolzano's cityscape towards the surrounding mountains.
Bozen · BZ · 2025
Photos: LA