Hauptsitz Raika
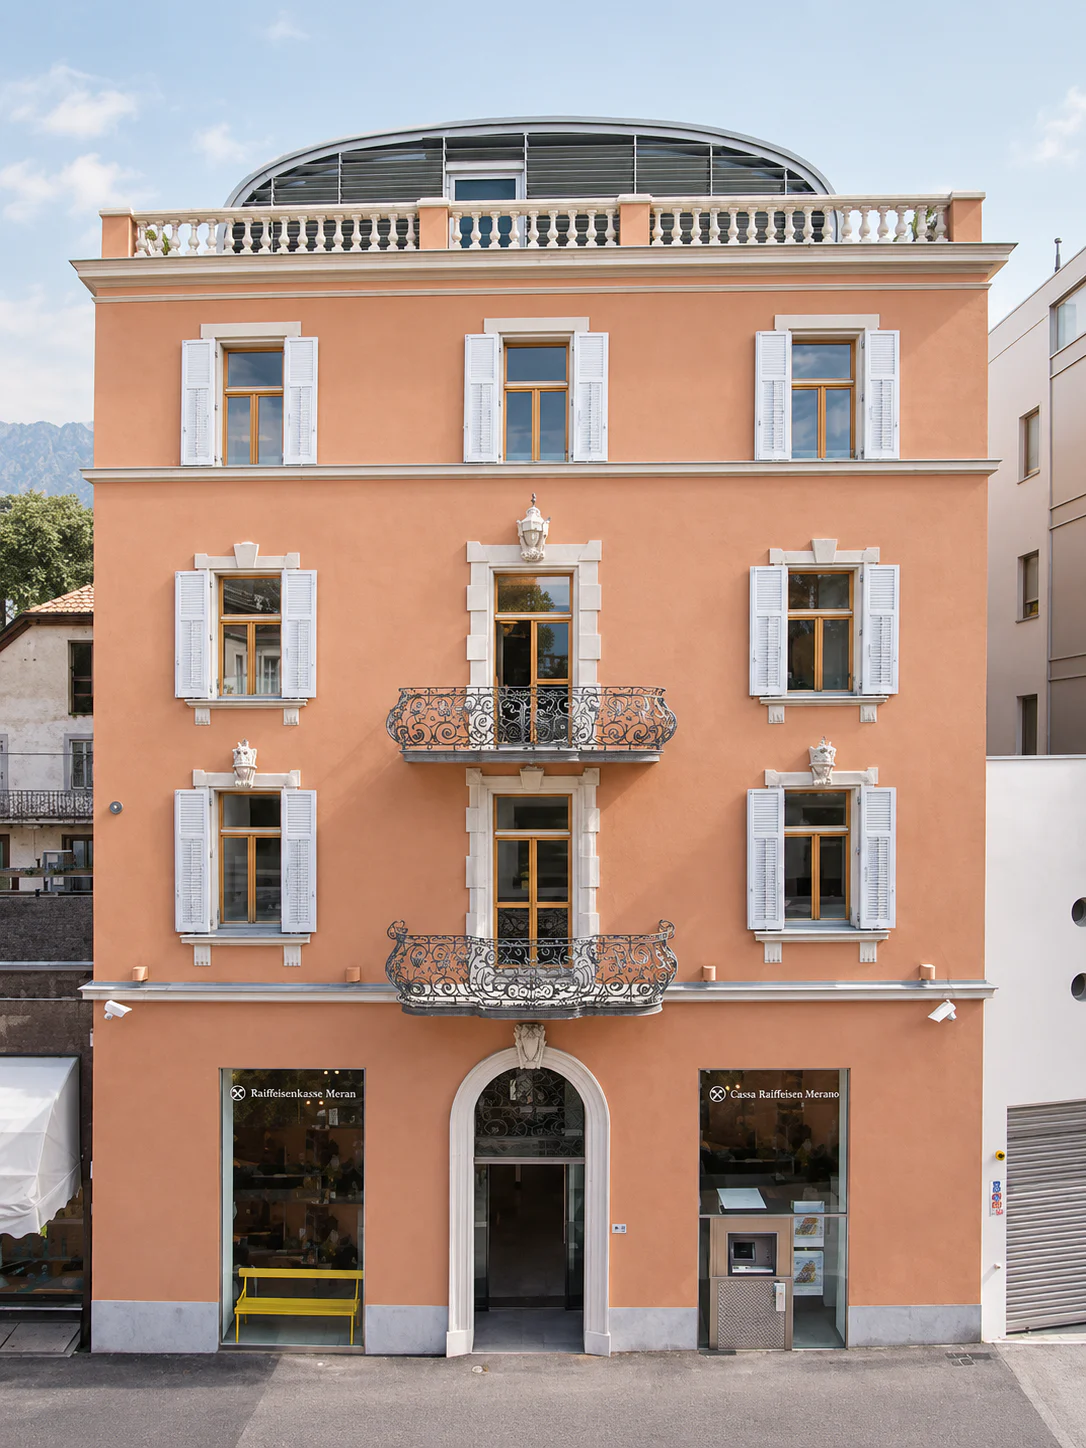
The former Villa Bristol on Freiheitsstraße has been a familiar part of Merano's townscape for more than a century. Its position, proportions and historicist facade shape a street that still strongly evokes the city's former role as a spa resort under the Austro-Hungarian monarchy. Over the years the building was repeatedly altered, extended and raised; more recently, however, its structural condition had steadily deteriorated.
Rather than replacing it with a new building, a deliberately dual strategy was chosen: the familiar building remains on the outside, while an entirely new building is created within. The historic envelope visible from Freiheitsstraße was carefully restored, while the ageing internal structure was replaced by a distinctly contemporary core. In this way the villa remains part of the city's collective memory without concealing its new use behind a historic stage set.
The project's character emerges precisely from the contrast between outside and inside. Behind the regularly articulated historic street facade, an open sequence of spaces develops across several levels. The unusually generous original floor-to-ceiling heights are used to create split levels, an extra-height hall and interconnected floors. Views across several levels make the building feel considerably larger and more open inside, without changing the historic facade.
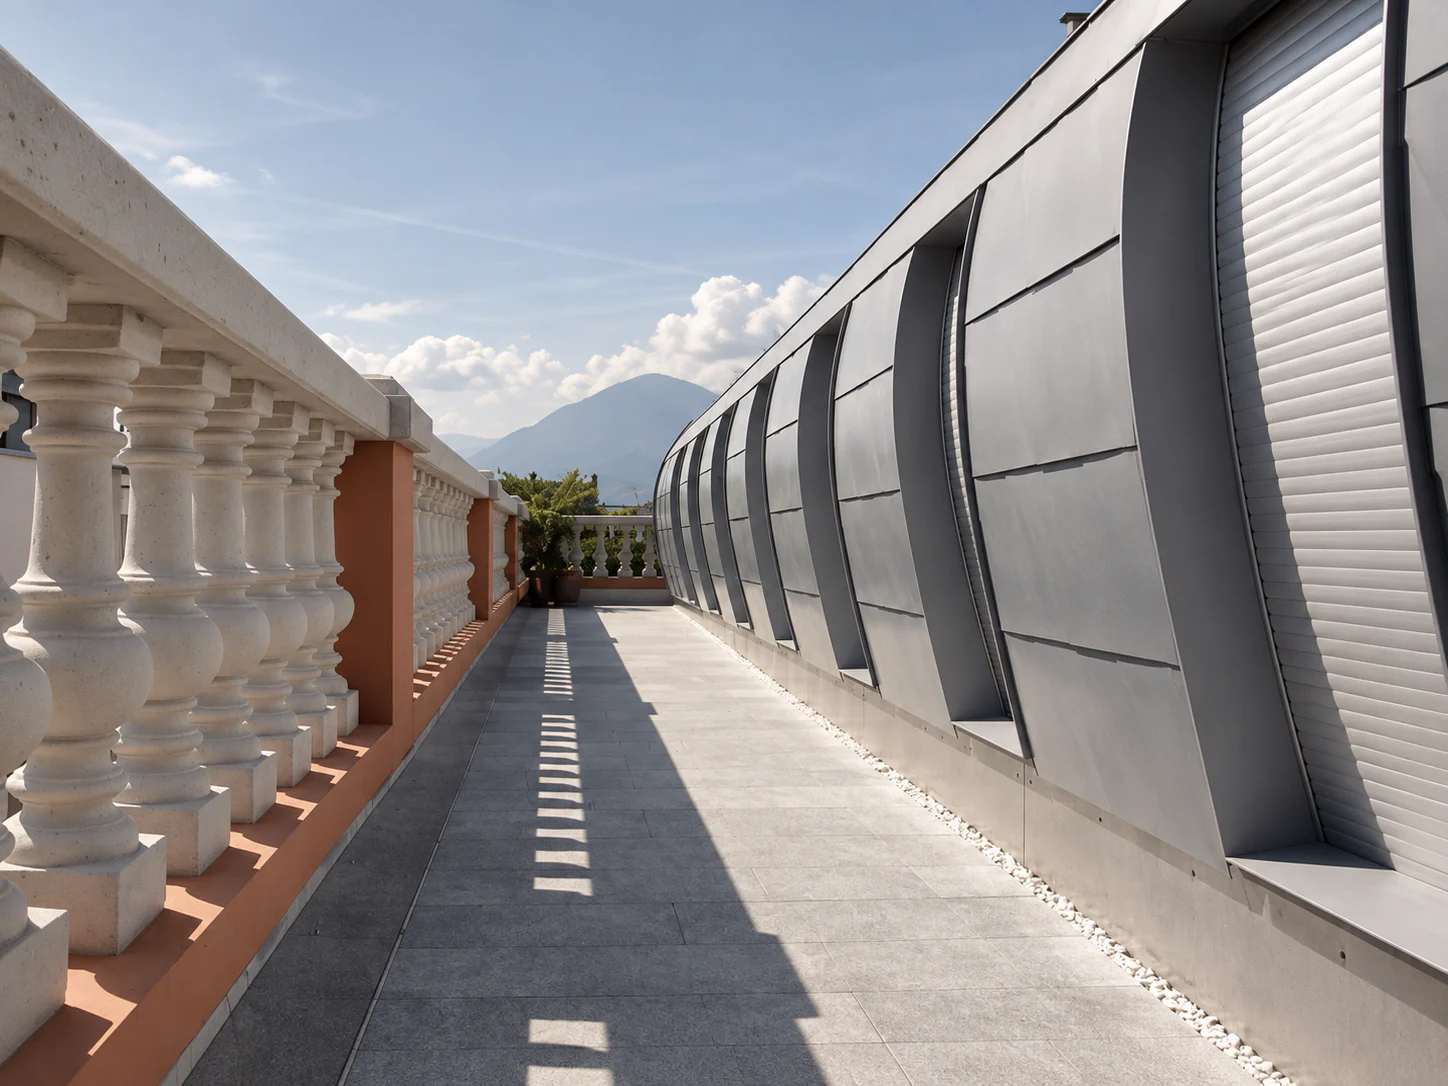
The photographs also reveal this deliberate juxtaposition: towards Freiheitsstraße, the representative historic villa, with its rendered facade, shutters and balconies, remains dominant. To the side and rear, the new architecture appears openly. A light, precisely articulated metal-and-glass structure forms a second, unambiguously contemporary layer. At roof level, the extension becomes an independent curved volume, setting itself apart from the historic facade without challenging the latter's primary role in the streetscape.
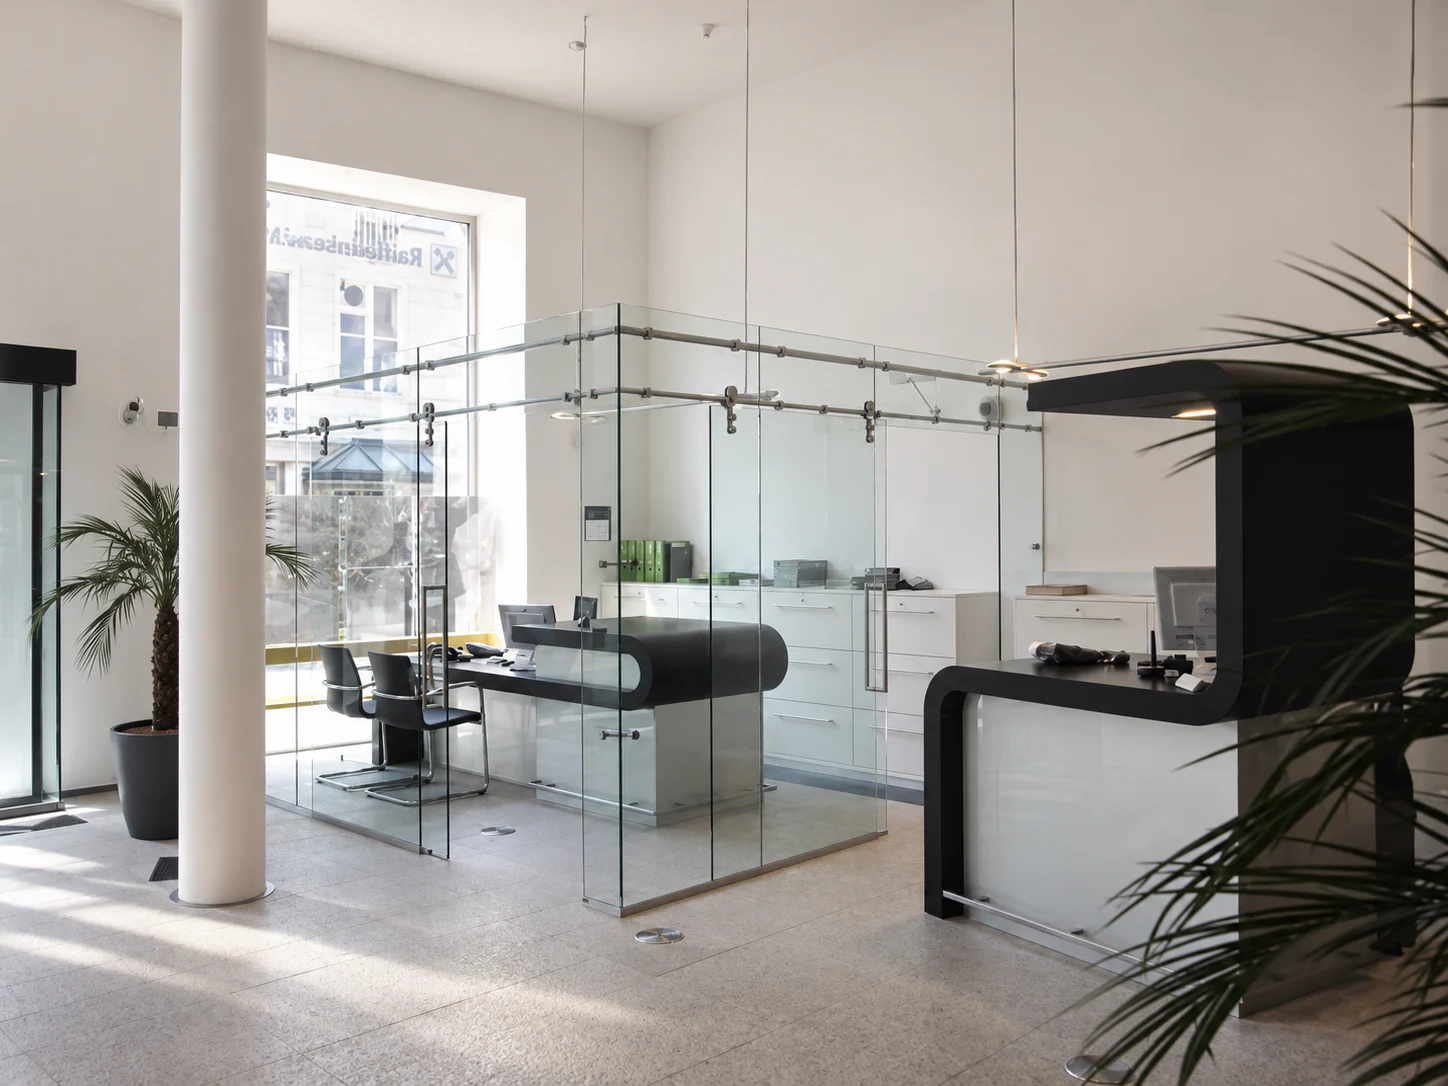
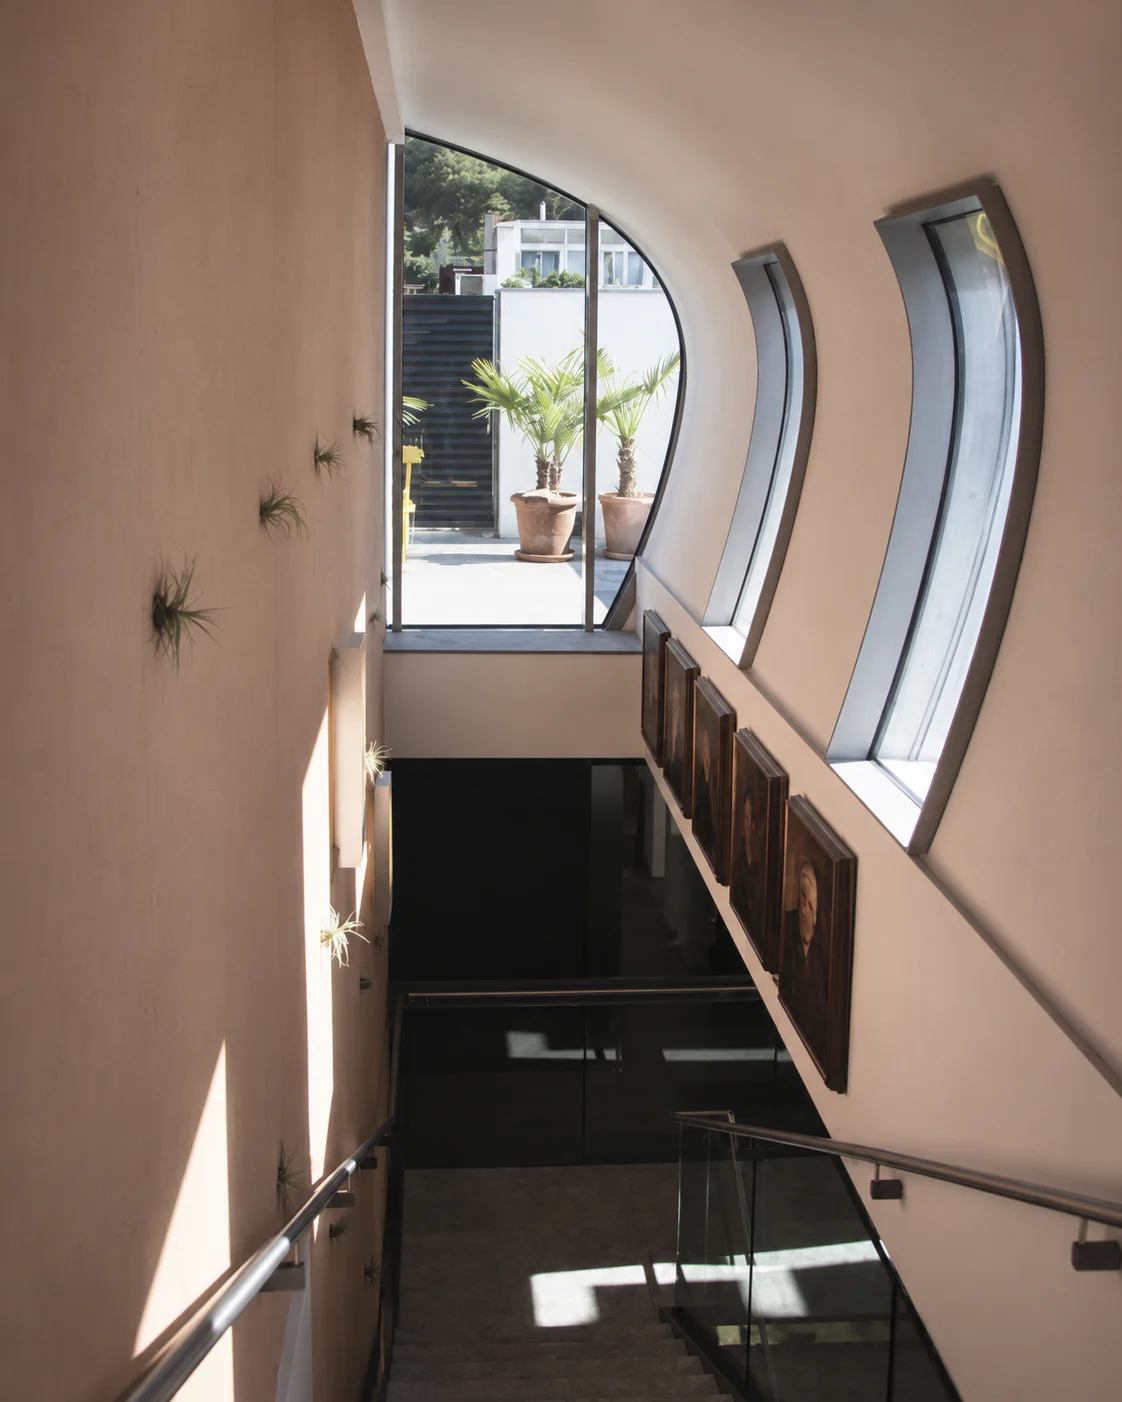
The contrast is even more evident indoors. Glass partitions, open stair flights and transparent balustrades create sightlines between different floors and reinforce the sense of spatial openness. The design is deliberately restricted to a small number of materials. Wenge, oak, Luserna granite and glass meet the existing rendered stone walls, making the relationship between old and new immediately legible.
This material discipline extends to the furniture. Dark timber, pale stone, glass and white-rendered surfaces form a calm backdrop to the banking functions. Historic components are not presented as museum pieces; they sit naturally alongside new structures and finishes. The result feels less like a restored monument than a building that has been carried forward.
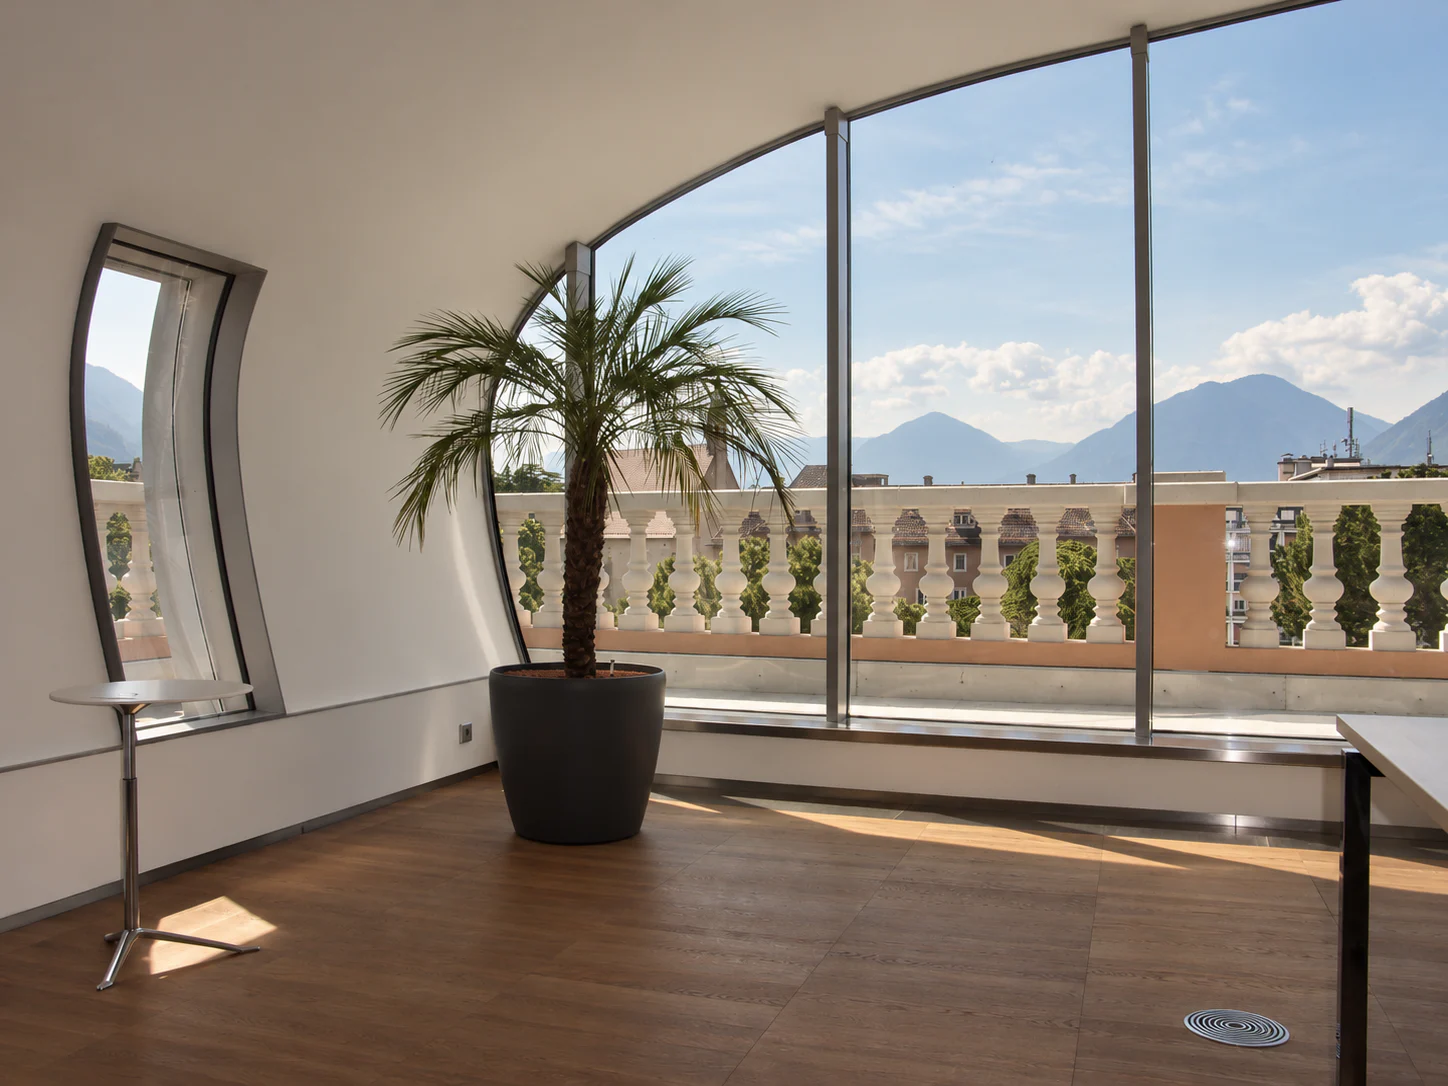
The treatment of the roof level is particularly notable. Behind the historic balustrade, the new addition appears as a lightweight, almost technical volume. Its curved metal surfaces and extensive glazing create an expression quite distinct from the villa below. Inside, a large curved glass facade opens the space towards the city and the surrounding mountain landscape.
The project therefore understands heritage conservation not as a return to an earlier state. What is preserved above all is what matters to the public realm and to the city's memory. At the same time, the interior is given an entirely new spatial and functional order. Villa Bristol thus regains its established place in Merano's townscape, while a thoroughly contemporary bank takes shape behind its historic facade.
Meran · BZ · 2006
Photos: LA