Residence Lindlhof
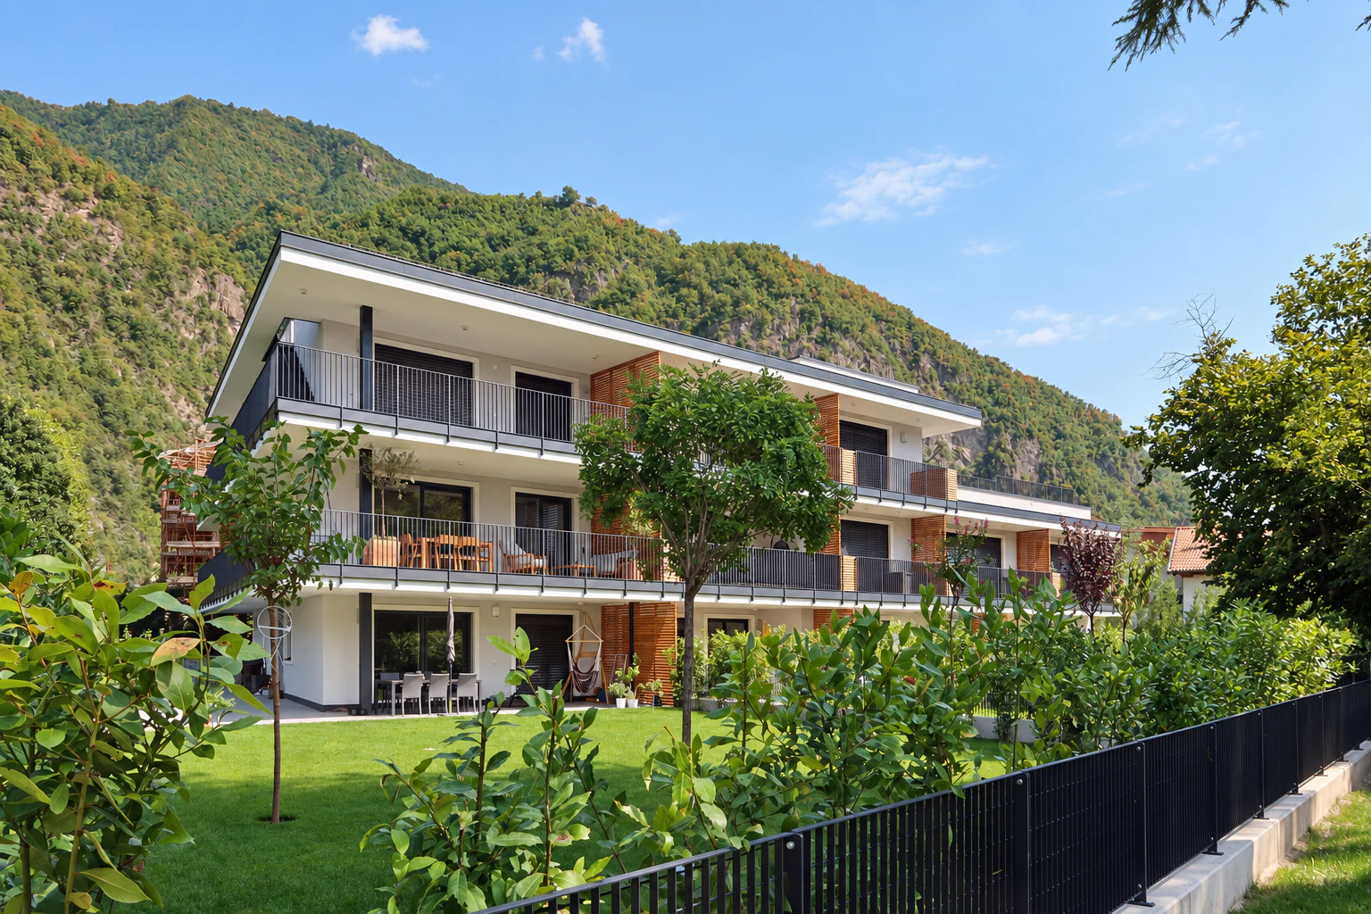
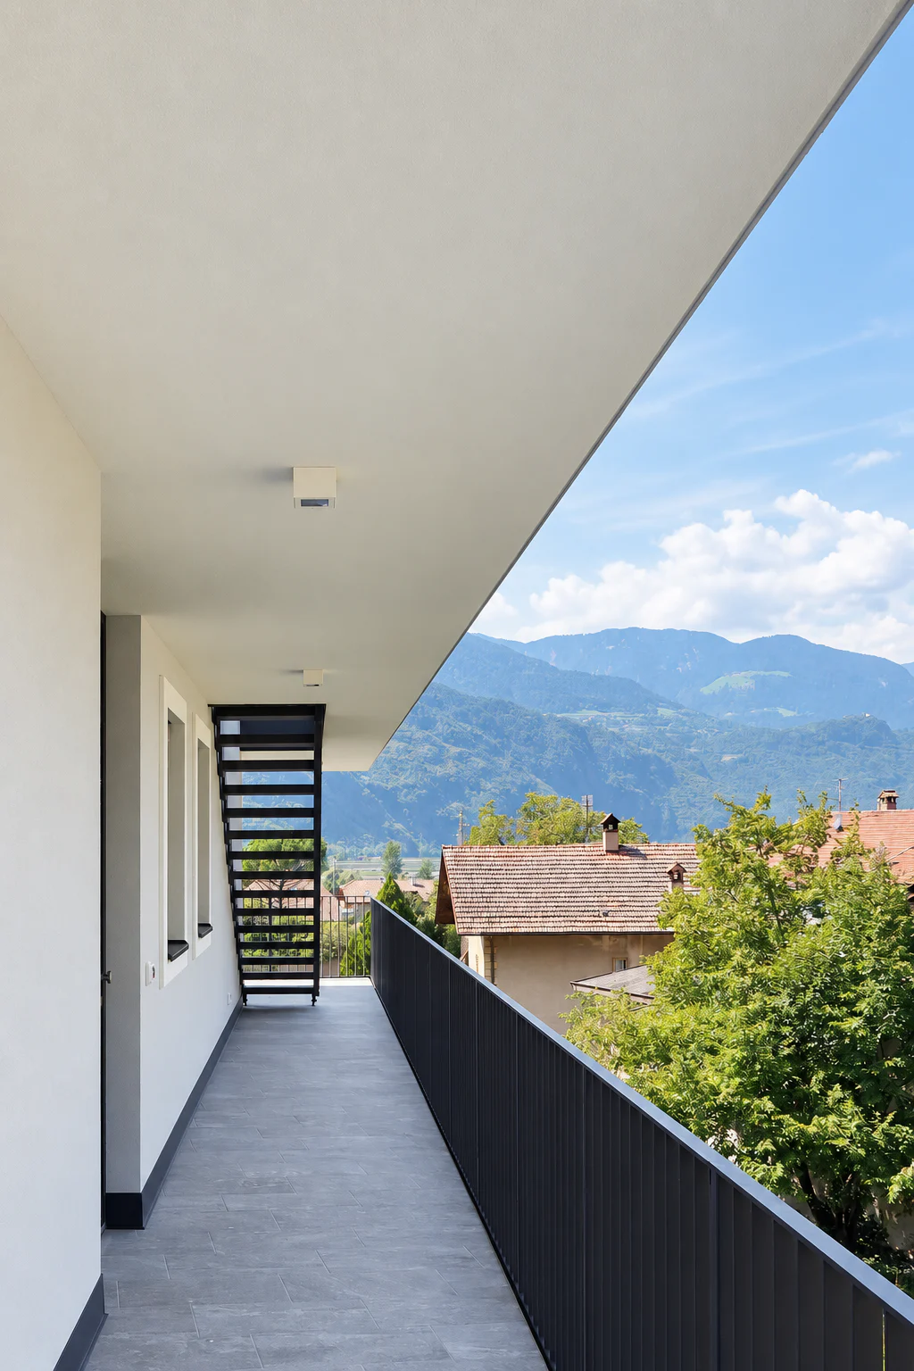
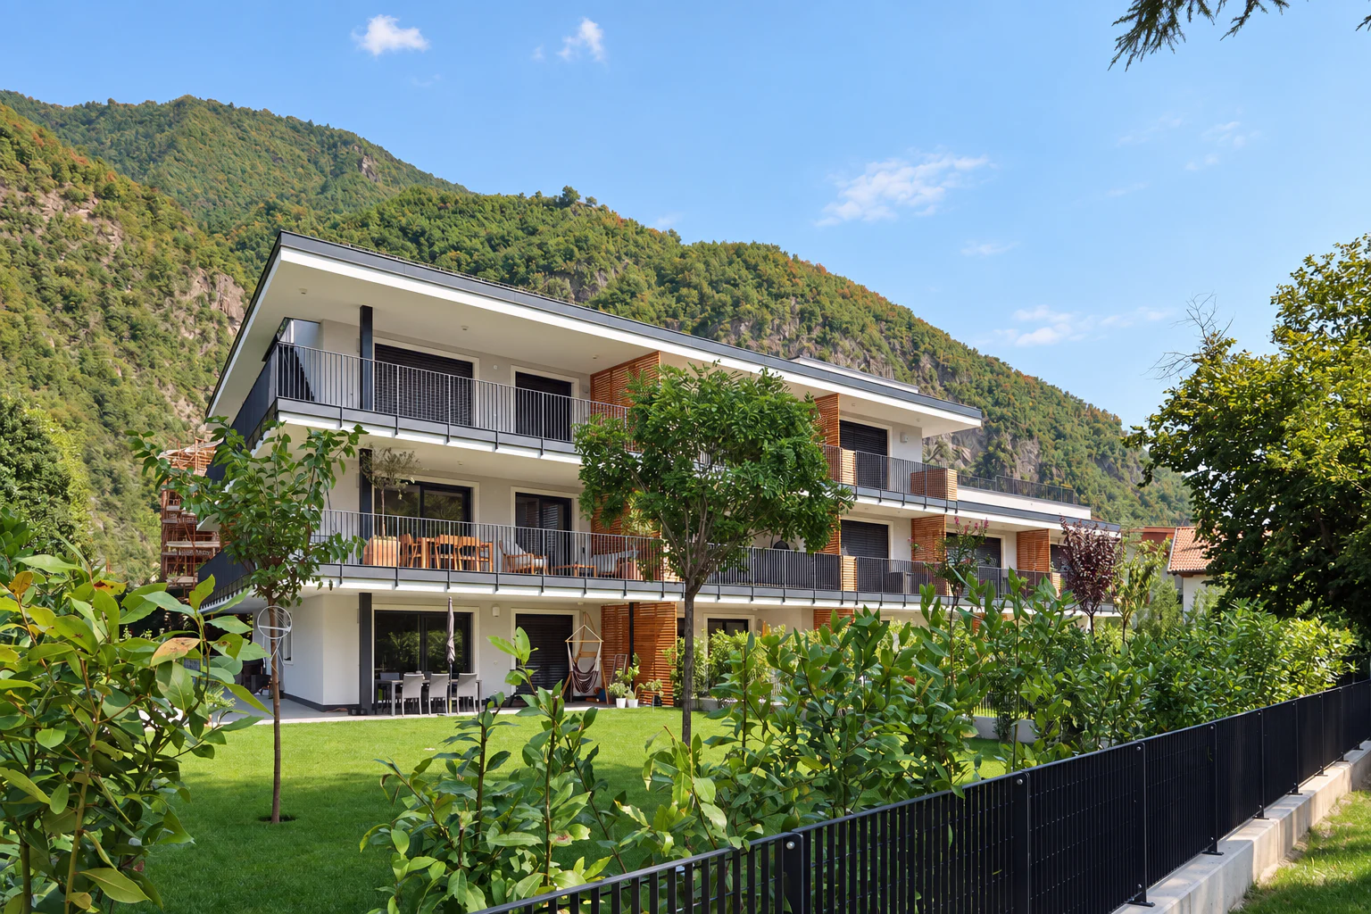
In the centre of Vilpian, on the grounds of the Lindlhof, a new residential building with ten homes has been built. It occupies a sensitive location between the village fabric, the cemetery and a distinctive mountain slope. The urban design approach is therefore deliberately restrained: a compact building of two to three storeys, with a calm roofscape and planted, partly accessible flat roofs.
A central aspect of the project is the separation of cars from living spaces. The underground garage, with 18 parking spaces, is reached directly from Brauereistraße, while pedestrians enter from the municipal road beside the cemetery. This keeps the residential grounds themselves free of cars. A single open staircase connects the garage to the residential floors above and serves as the building's shared circulation element.
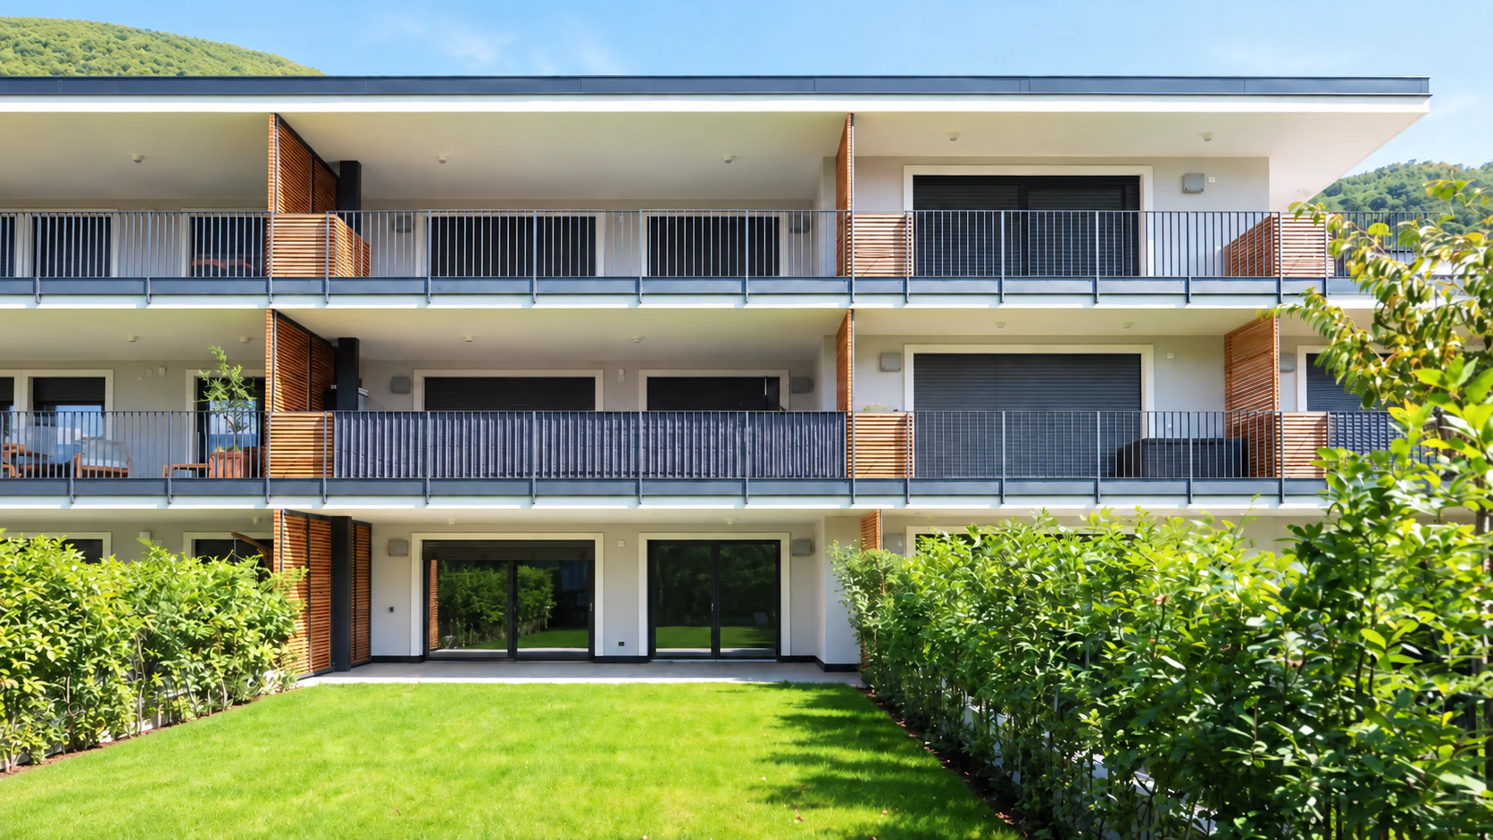
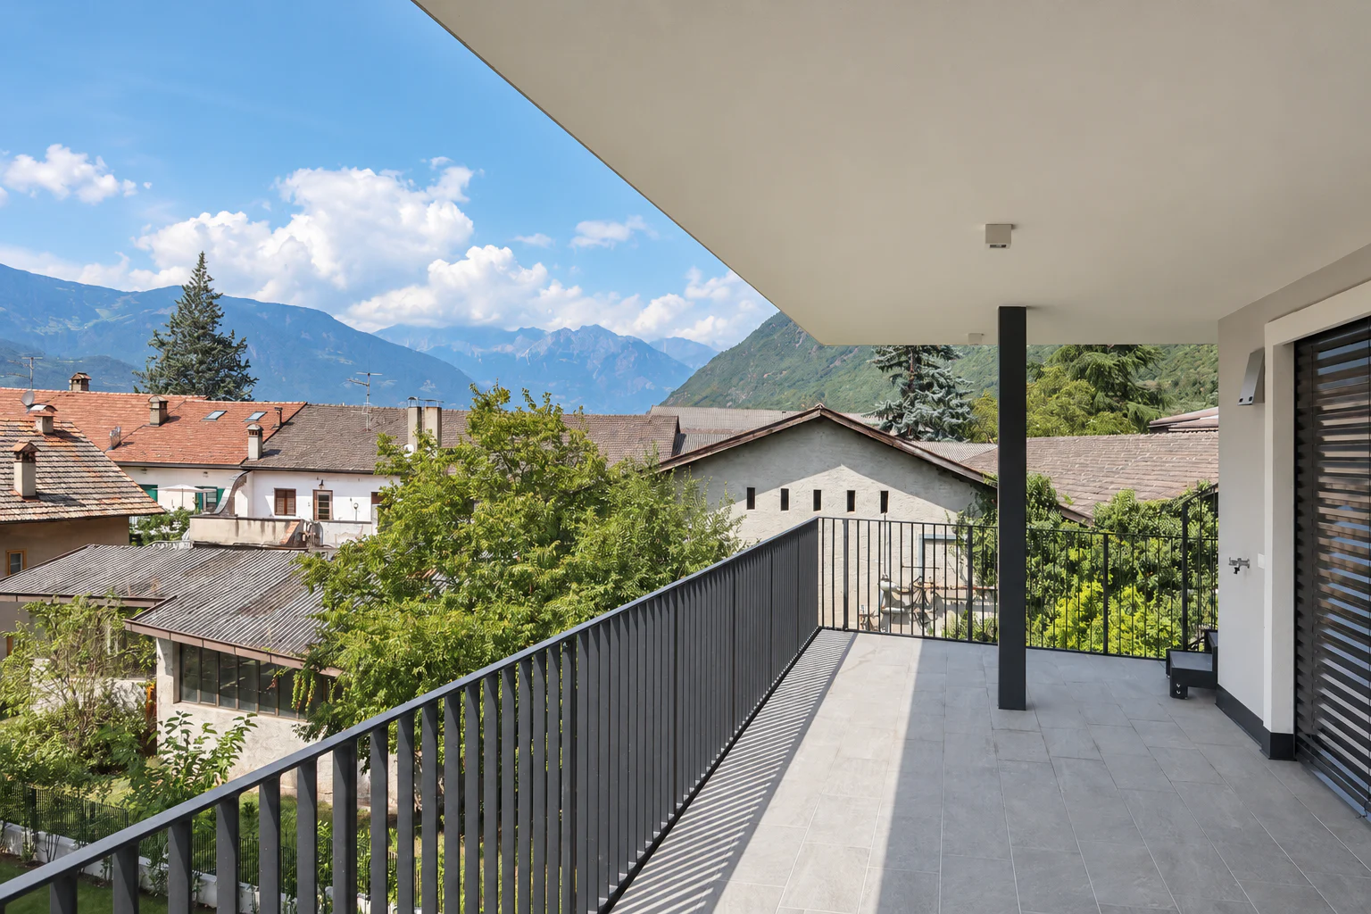
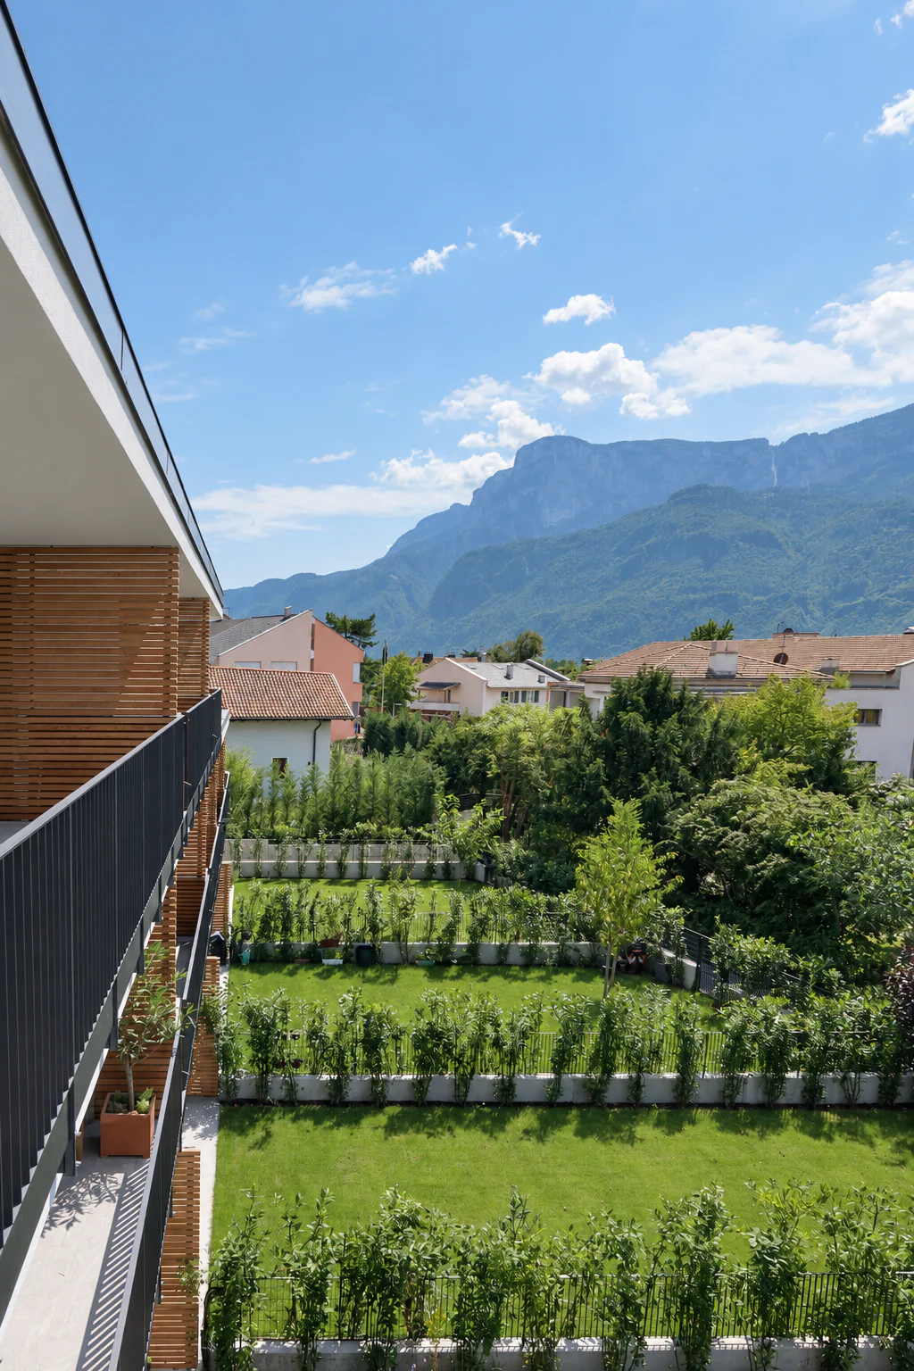
The apartments are consistently oriented towards generous private outdoor areas. Gardens extend from the ground-floor homes, while the upper floors have deeply projecting balconies and terraces. Timber-clad planters and slatted screens provide privacy between individual apartments without completely closing off the facades. This creates a clear sequence from communal circulation through semi-private transitions to sheltered private outdoor spaces.
The material palette is deliberately limited. Light rendered surfaces form a calm backdrop to natural timber around windows, doors and screening elements, while dark steel profiles define balconies, railings and stairs. The white window surrounds refer to the original Lindlhof farmstead, subtly connecting the new building to its historic setting.
The building also follows a clear constructional and energy strategy. It was built in solid construction to the criteria of the KlimaHaus A-Nature standard. Its compact form, far-projecting balconies that provide integral solar shading, and extensive planting in private outdoor areas combine energy performance with high residential quality.
The result is a residential building defined not by formal gestures but by the interplay of circulation, open space and everyday life: car-free within the grounds, open to the landscape, and clearly organised into private and communal areas.
Vilpian · BZ · 2025
Photos: LA