Residence Schönblick
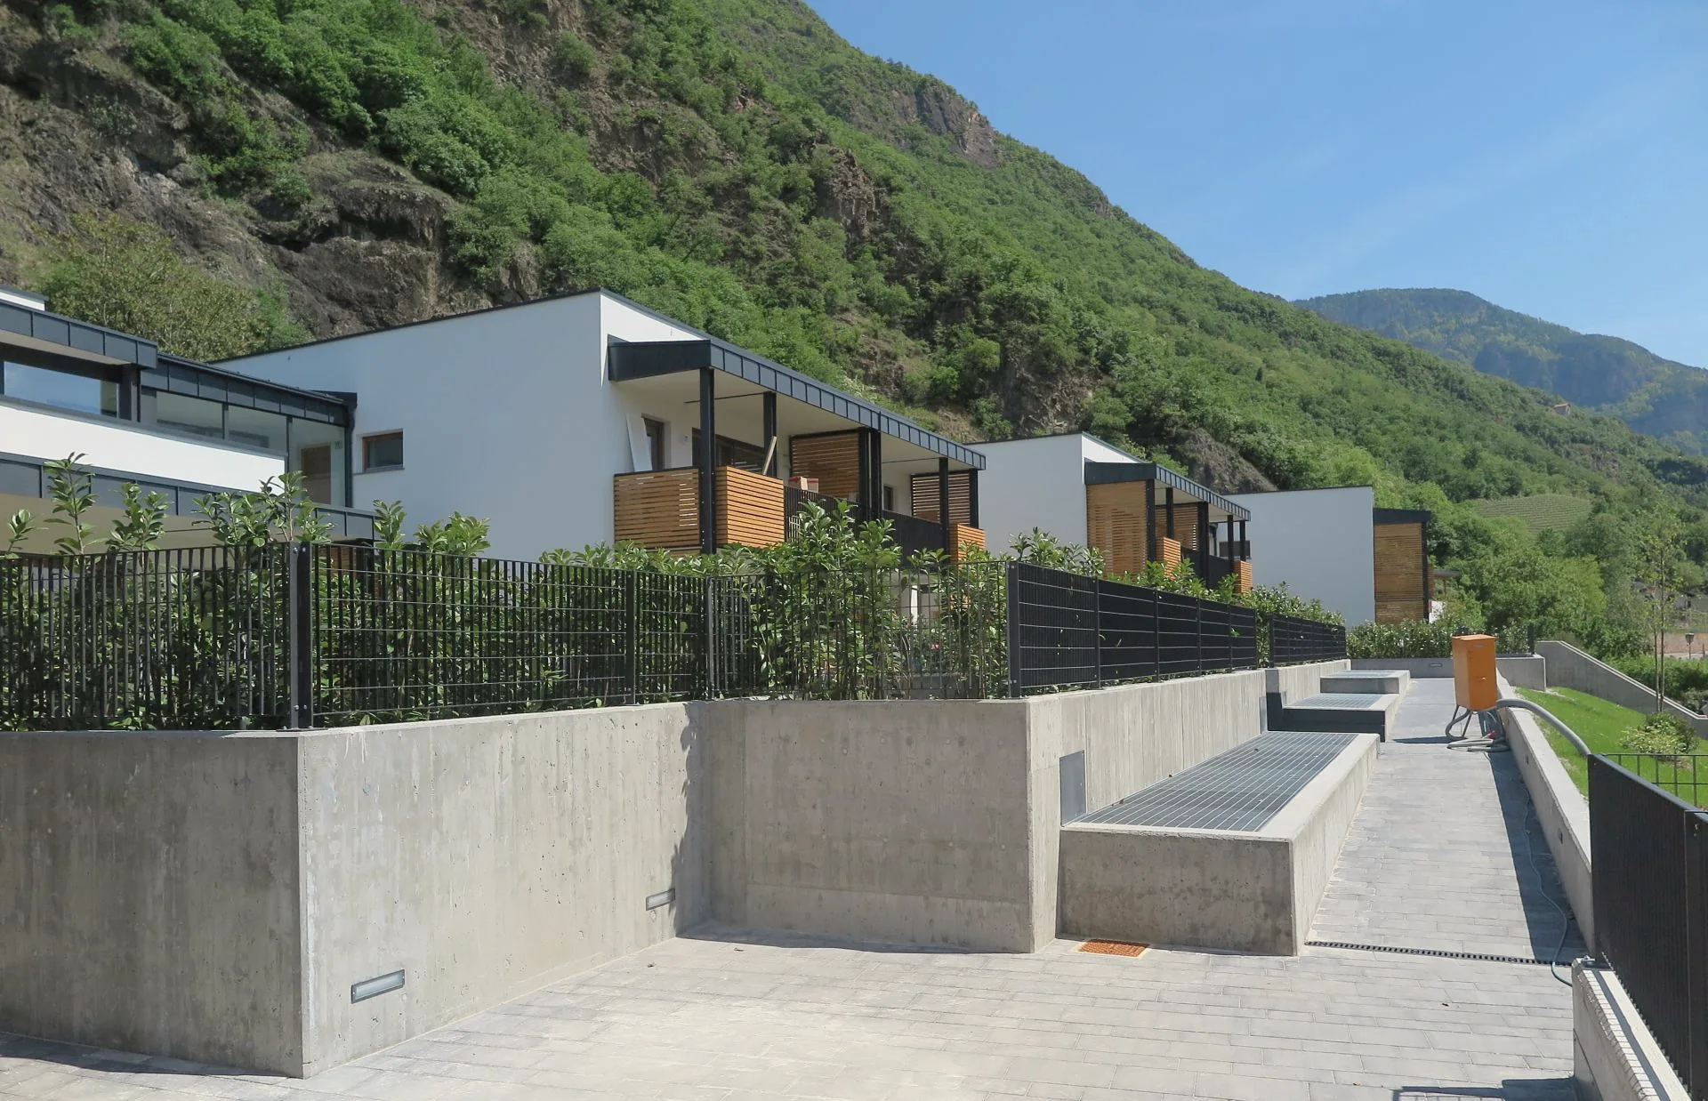
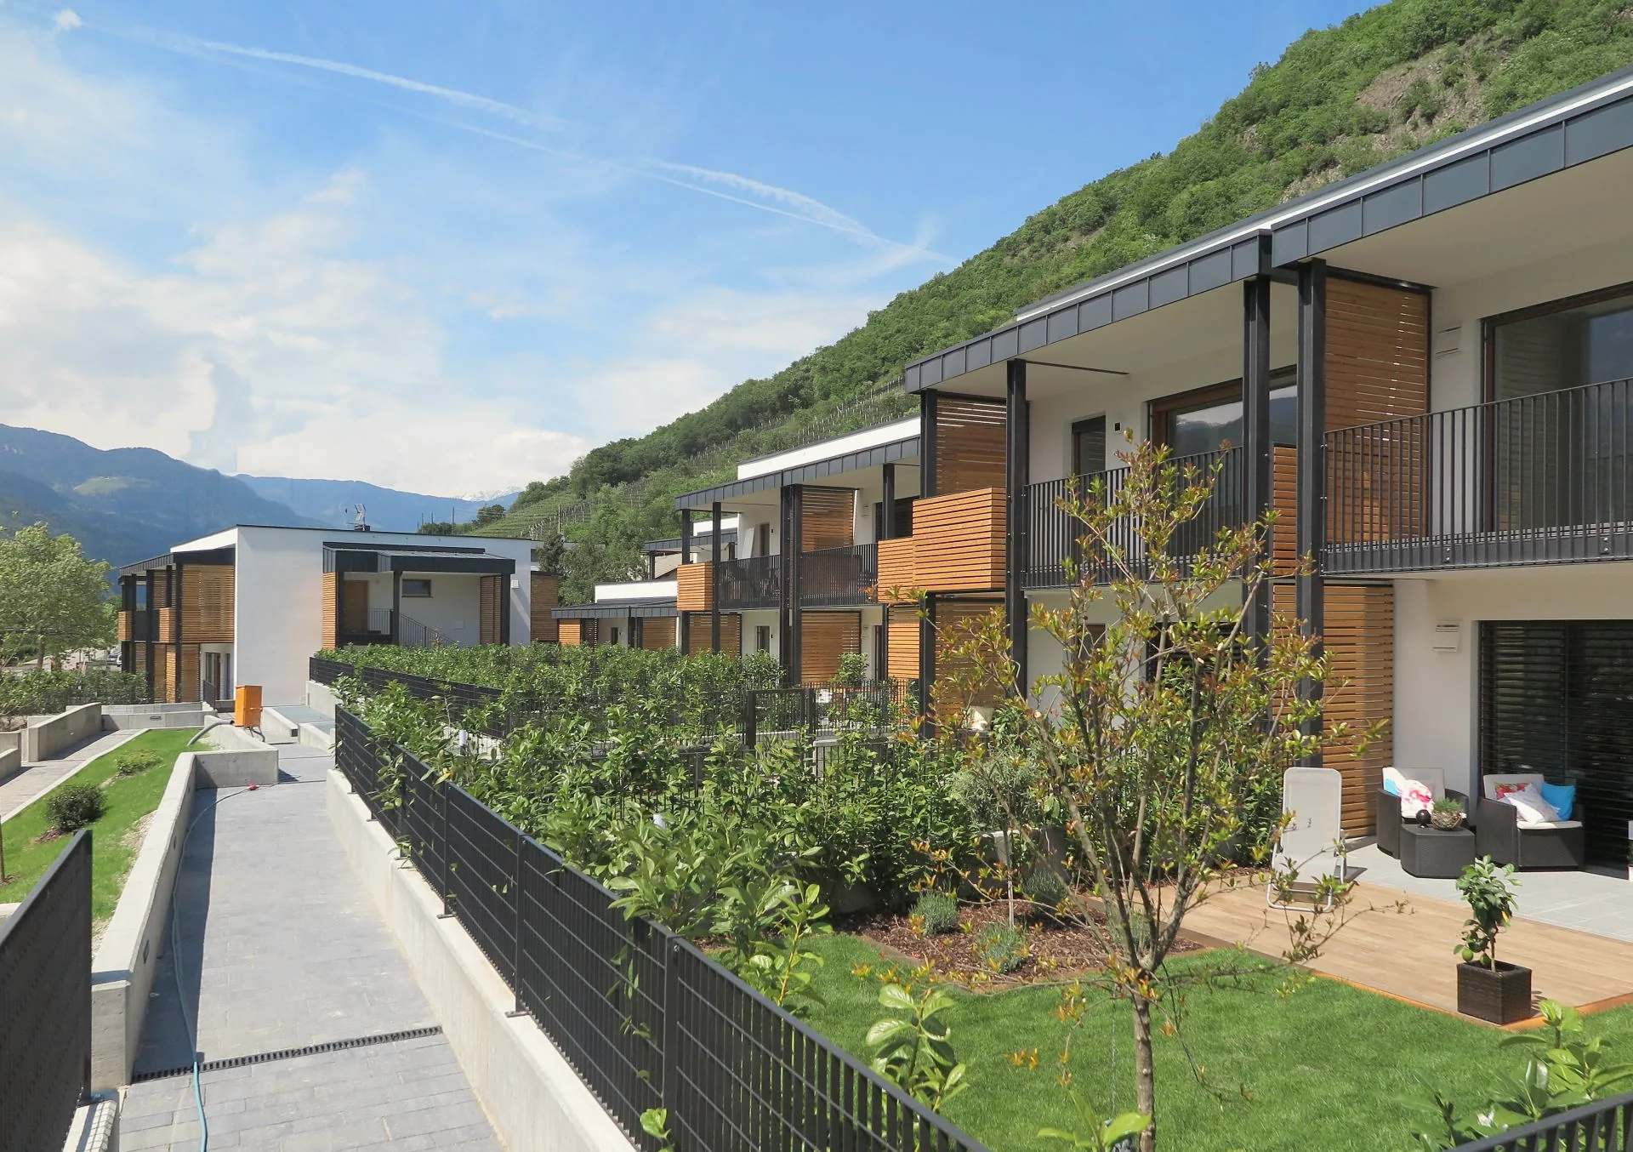
A housing development for 19 local families was created on the site of a former hospitality business in Vilpian. The aim was to provide a high-quality yet affordable living environment using simple construction methods, high energy efficiency and a clear structure of outdoor spaces.
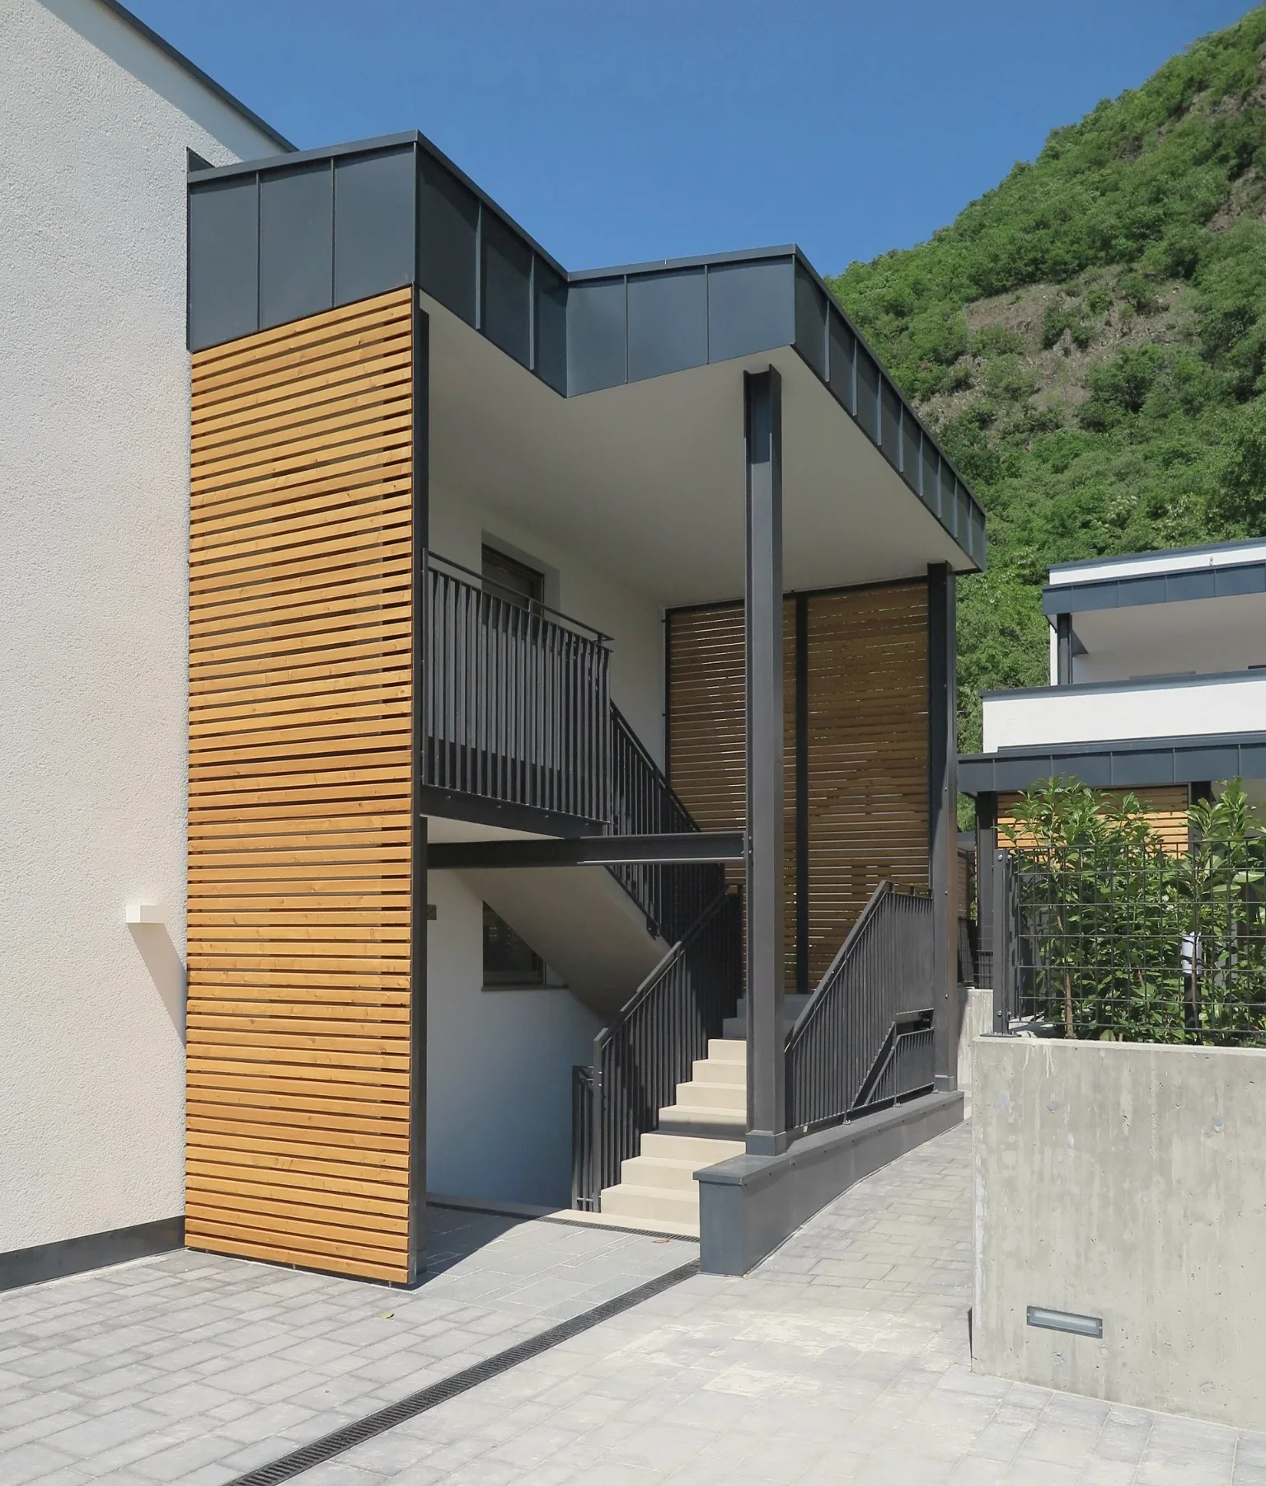
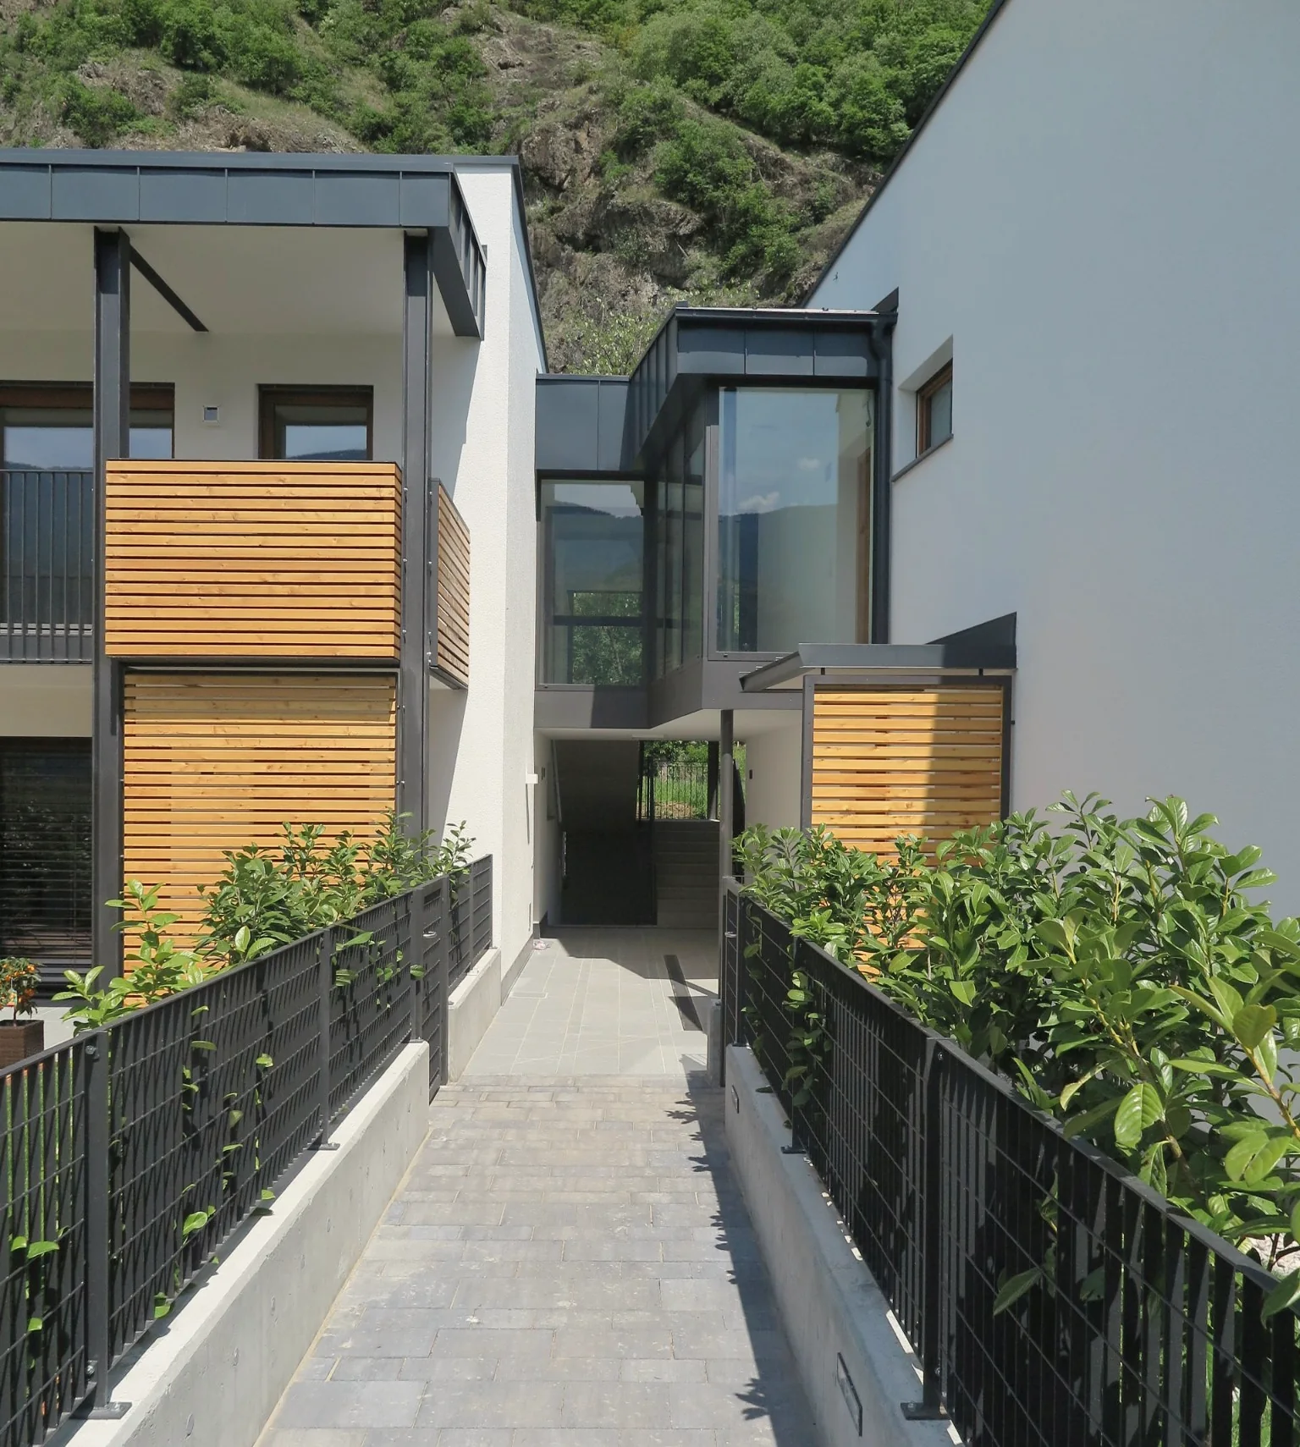
The gently sloping site had been significantly altered by its previous use as a car park. Because groundwater conditions meant that extensive excavation had to be avoided, the natural terrain was largely reinstated. The shared garage lies beneath the residential area and is integrated into the topography towards the provincial road by means of an embankment. The residential settlement itself thus remains free of cars. Vehicles enter directly from the provincial road, while pedestrians reach the residential level via accessible ramps and stairs.
Two-storey residential buildings with planted flat roofs rise above the common basement level. A network of paths, stairs and small widened spaces connects the houses and creates transitions between private gardens, terraces and shared areas. Planting and timber slats provide privacy without dividing the settlement through heavy barriers.
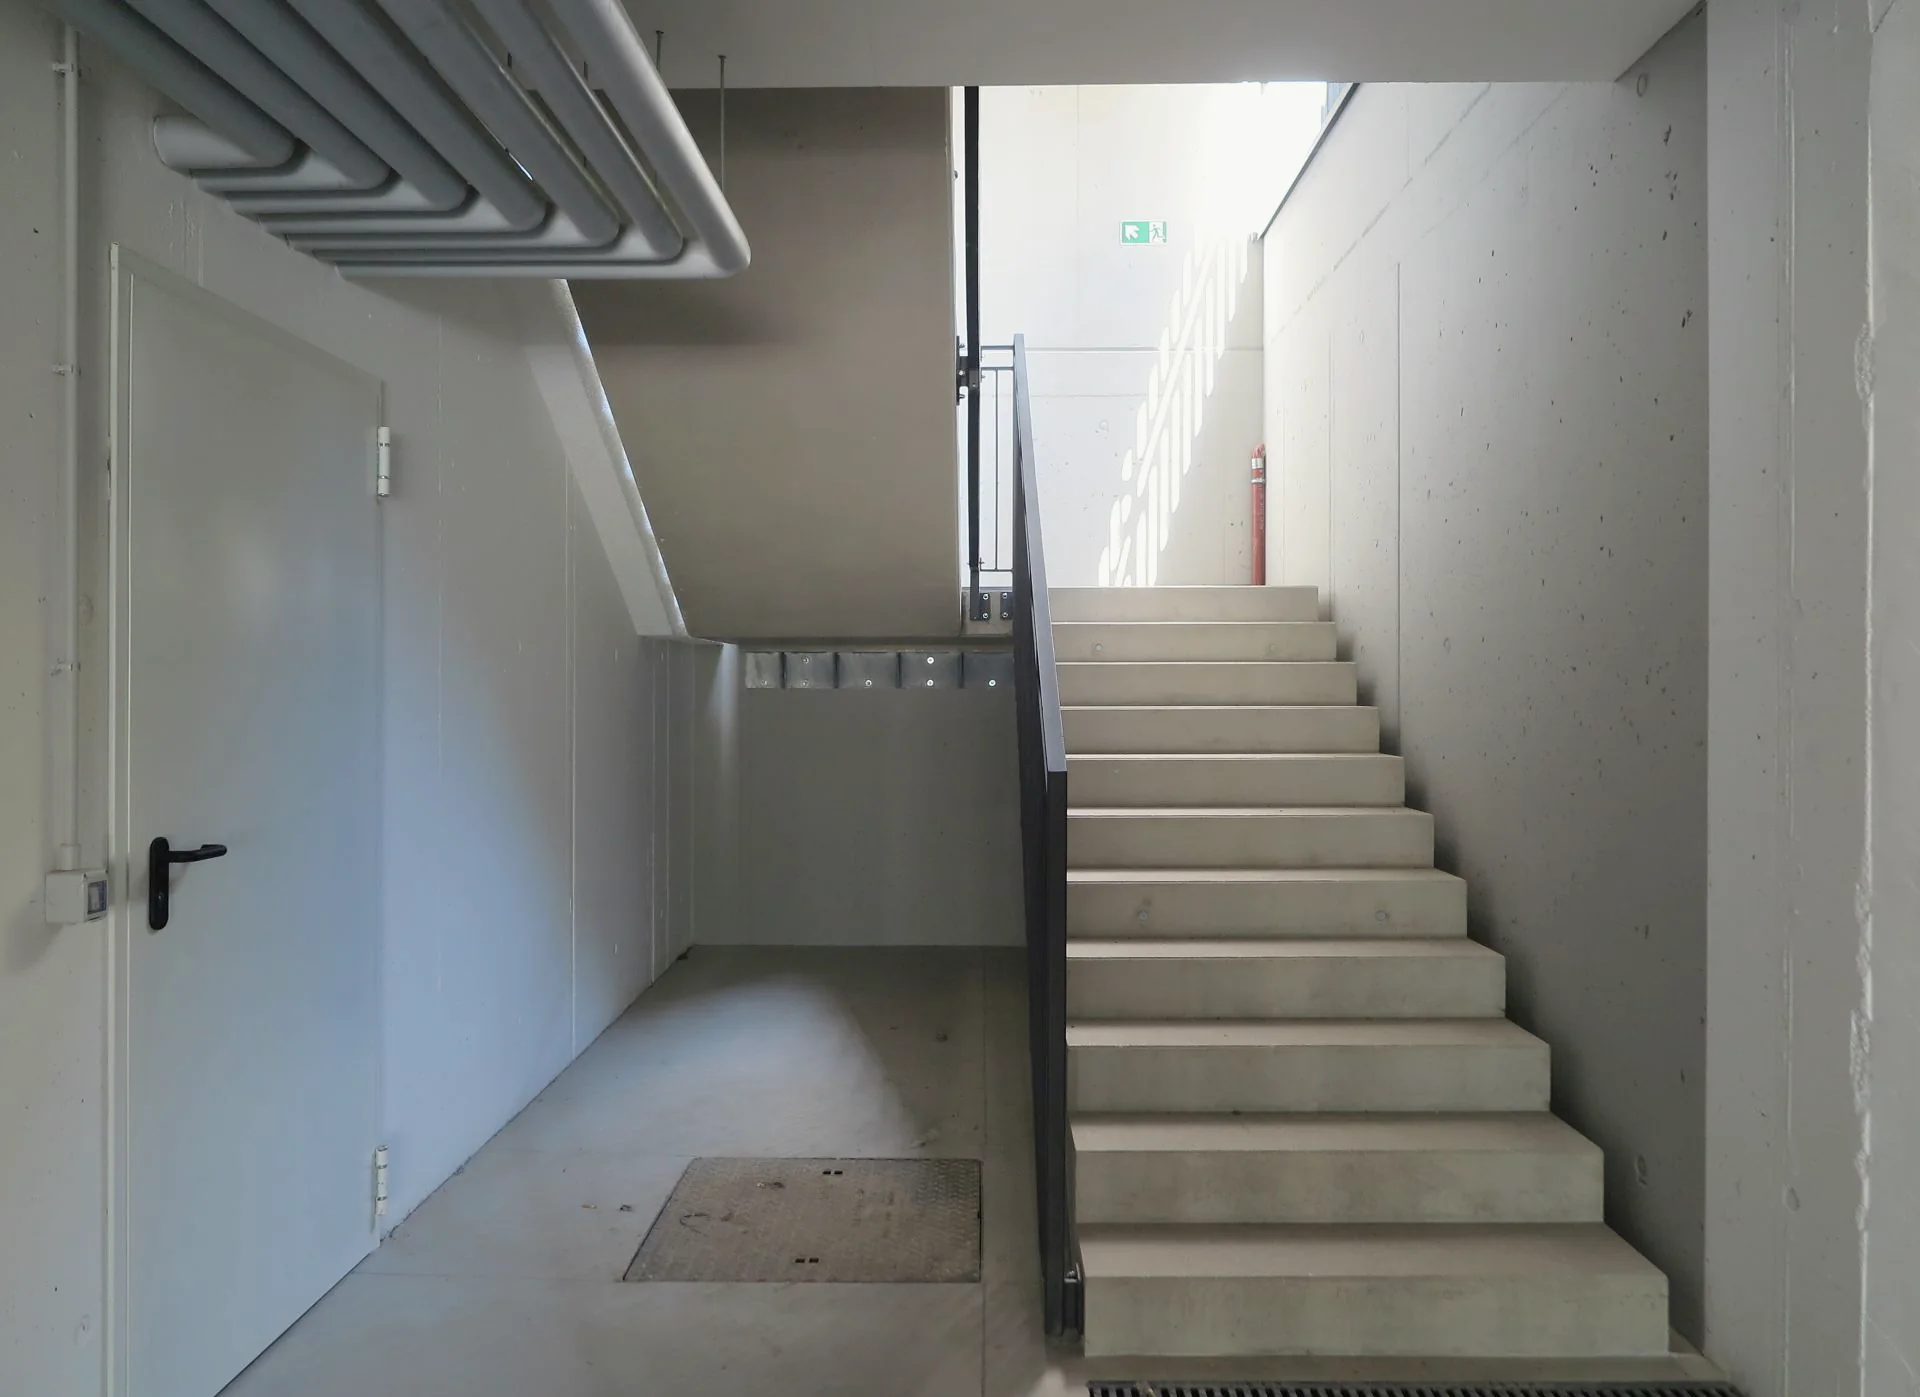
The architecture deliberately uses just a few robust materials: solid white-rendered building volumes, timber for windows and screening elements, anthracite steel structures, exposed concrete and porphyry in the external spaces. This restrained palette gives the development a consistent character, while the staggered buildings, terraces and gardens provide each home with its own outdoor space and clearly defined entrance.
A key constructional consideration was the long-term adaptability of the apartments. The buildings are supported by parallel reinforced-concrete wall panels, with lightweight internal partitions between them. This makes layouts easy to alter and even allows rooms to be reassigned to neighbouring homes when needed. Flexibility is treated not as an extra, but as part of long-lasting architecture.
Every apartment has a generous terrace or private garden, complemented by communal open areas that provide further spaces for relaxation and movement. The bus stop immediately beside the development supports the idea of everyday life with as little reliance on cars as possible.
Energy performance was also considered consistently throughout the design. The buildings achieve the KlimaHaus A-Nature standard; solar collectors, a heat pump, low-temperature heating, rainwater infiltration, integrated solar shading and decentralised ventilation for individual apartments complete the energy concept.
The result is not a conventional housing complex, but a small, permeable settlement: compact in its buildings, generous in its private outdoor areas, and clearly organised in its relationship between home, garden, paths and landscape.
Vilpian · BZ · 2019
Photos: LA