Wohn- und Geschäftshaus Drususstraße
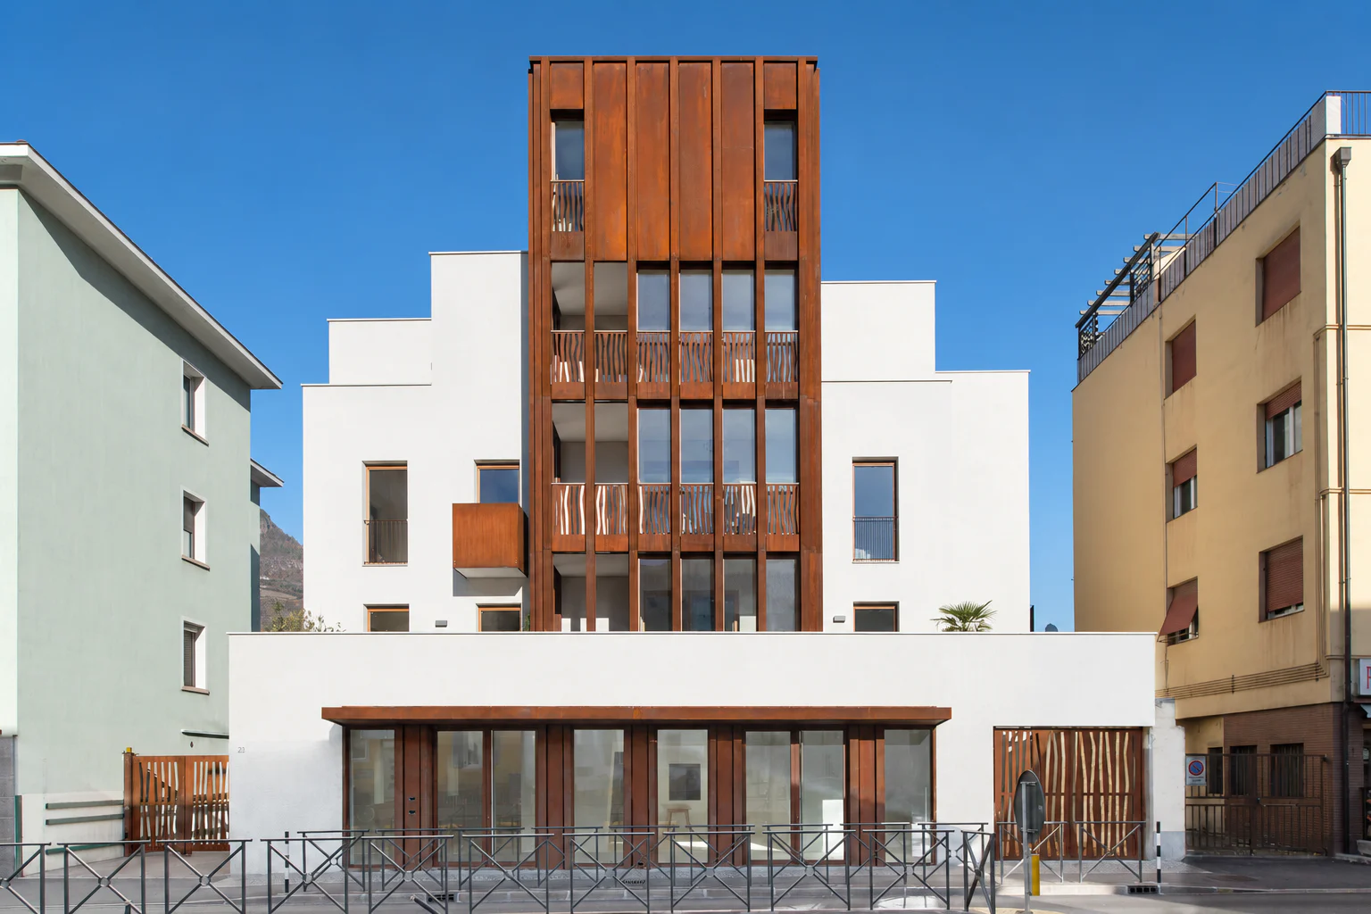
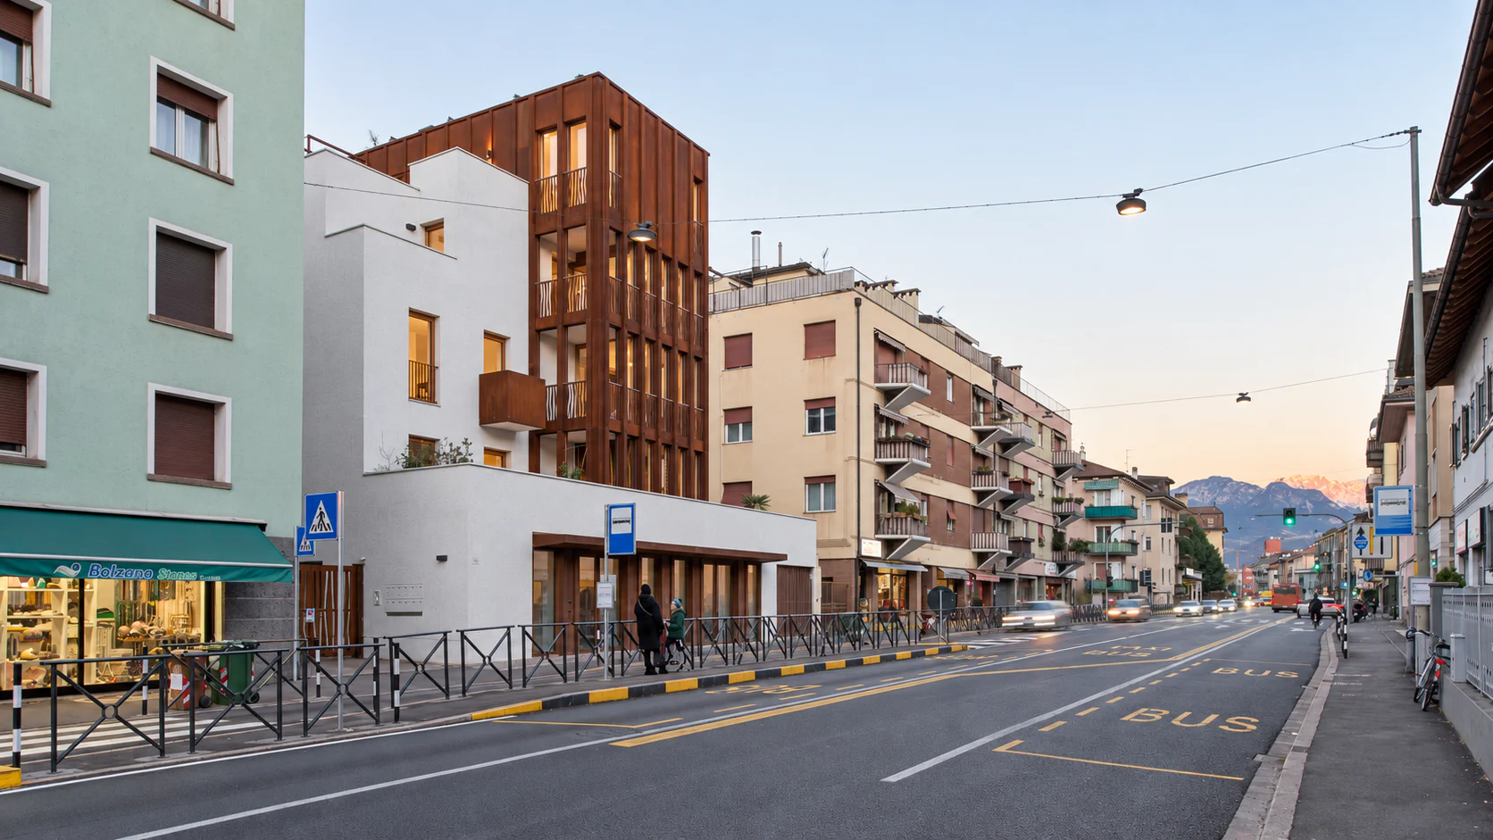
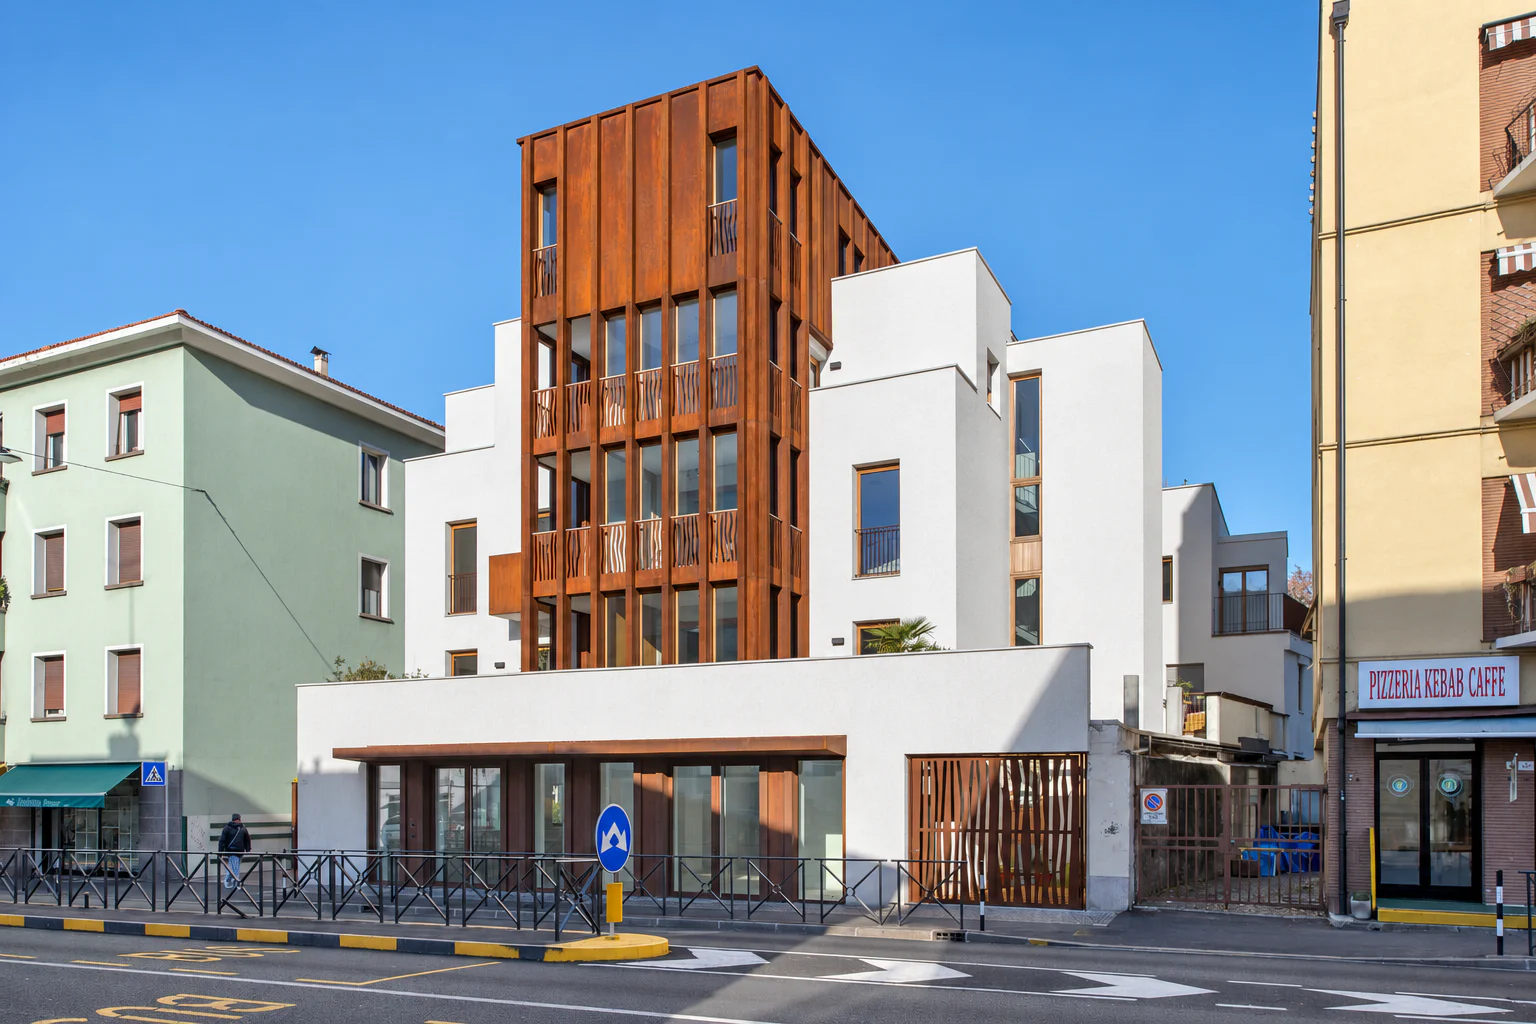
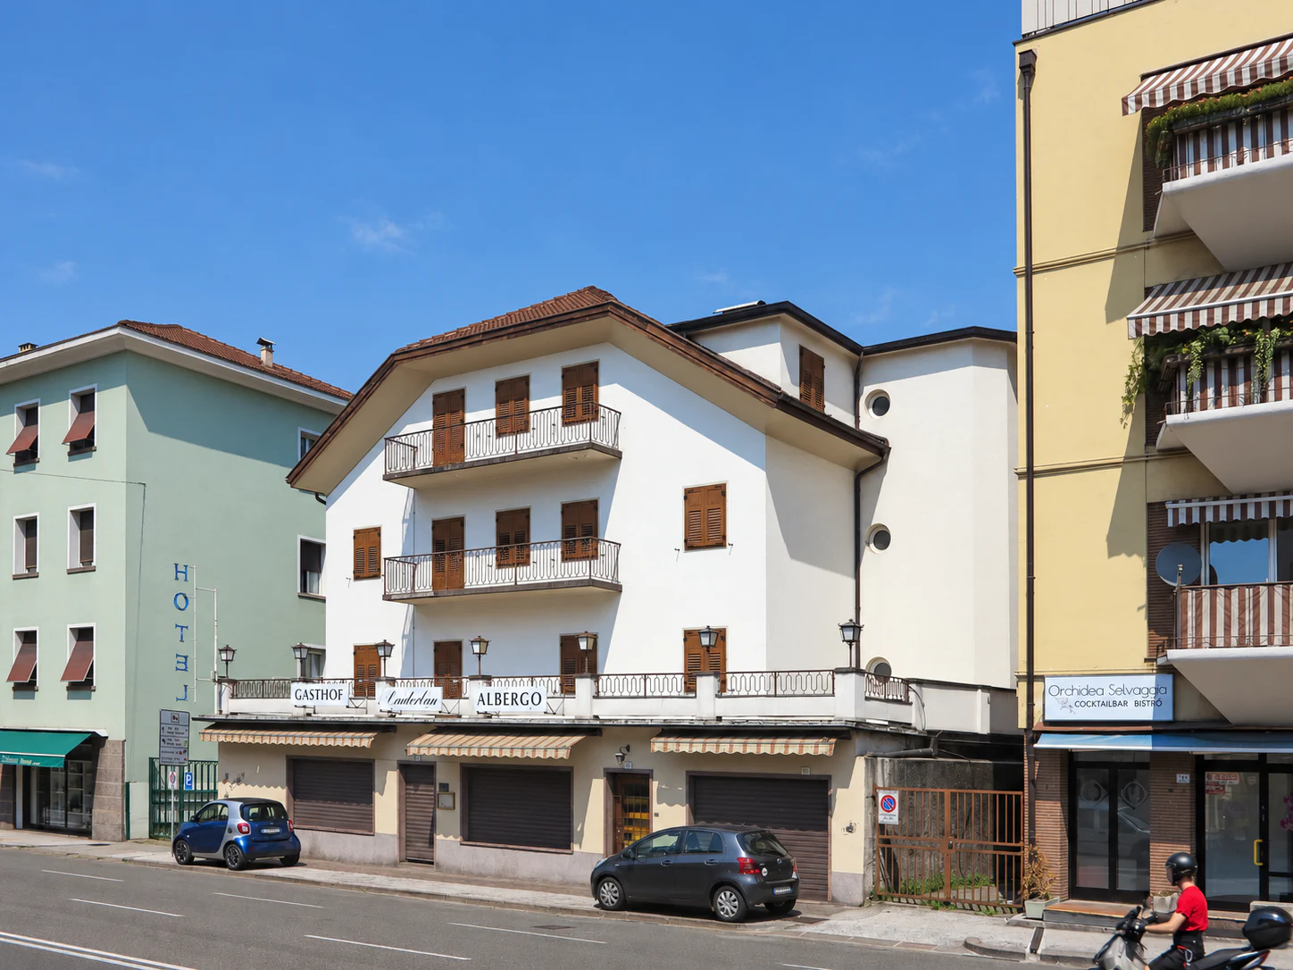
The former Hotel Anderlan on Drususallee in Bolzano was extensively remodelled and given a new use. The upper floors were converted into ten apartments, while the ground floor remained dedicated to service-related uses. The existing building volume was not increased; instead, the interior was reorganised and brought up to date.
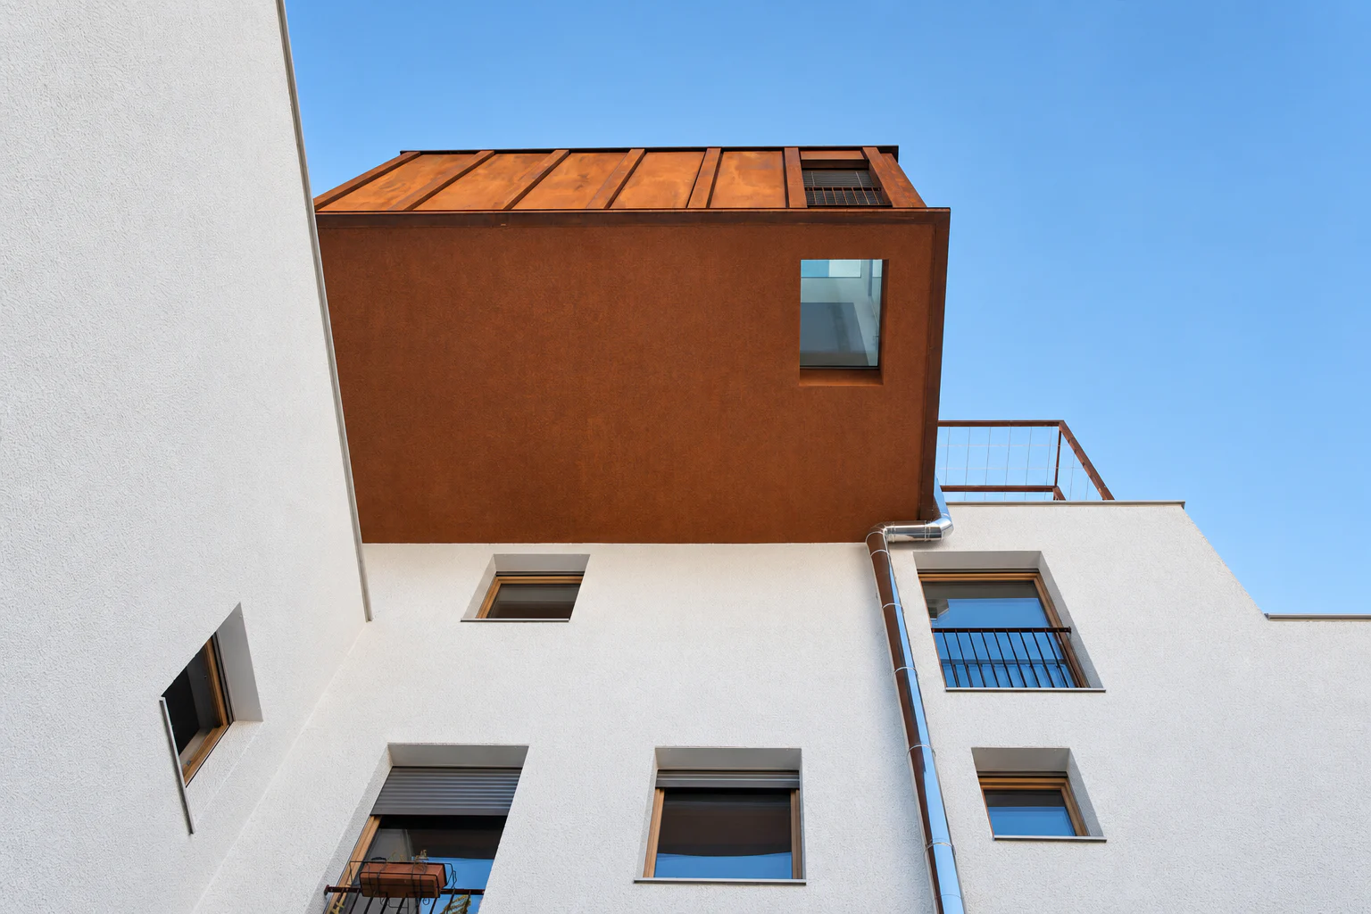
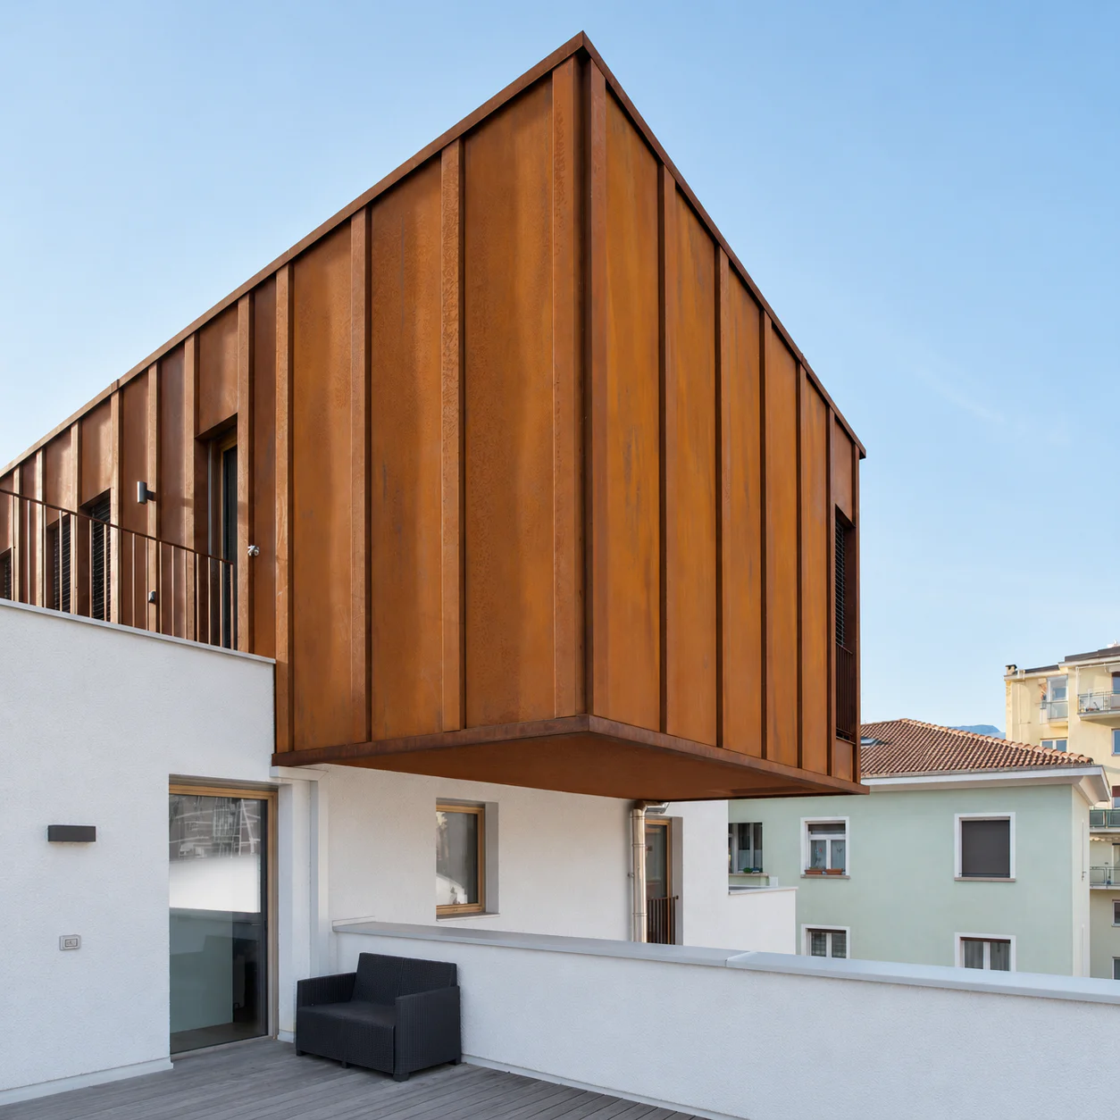
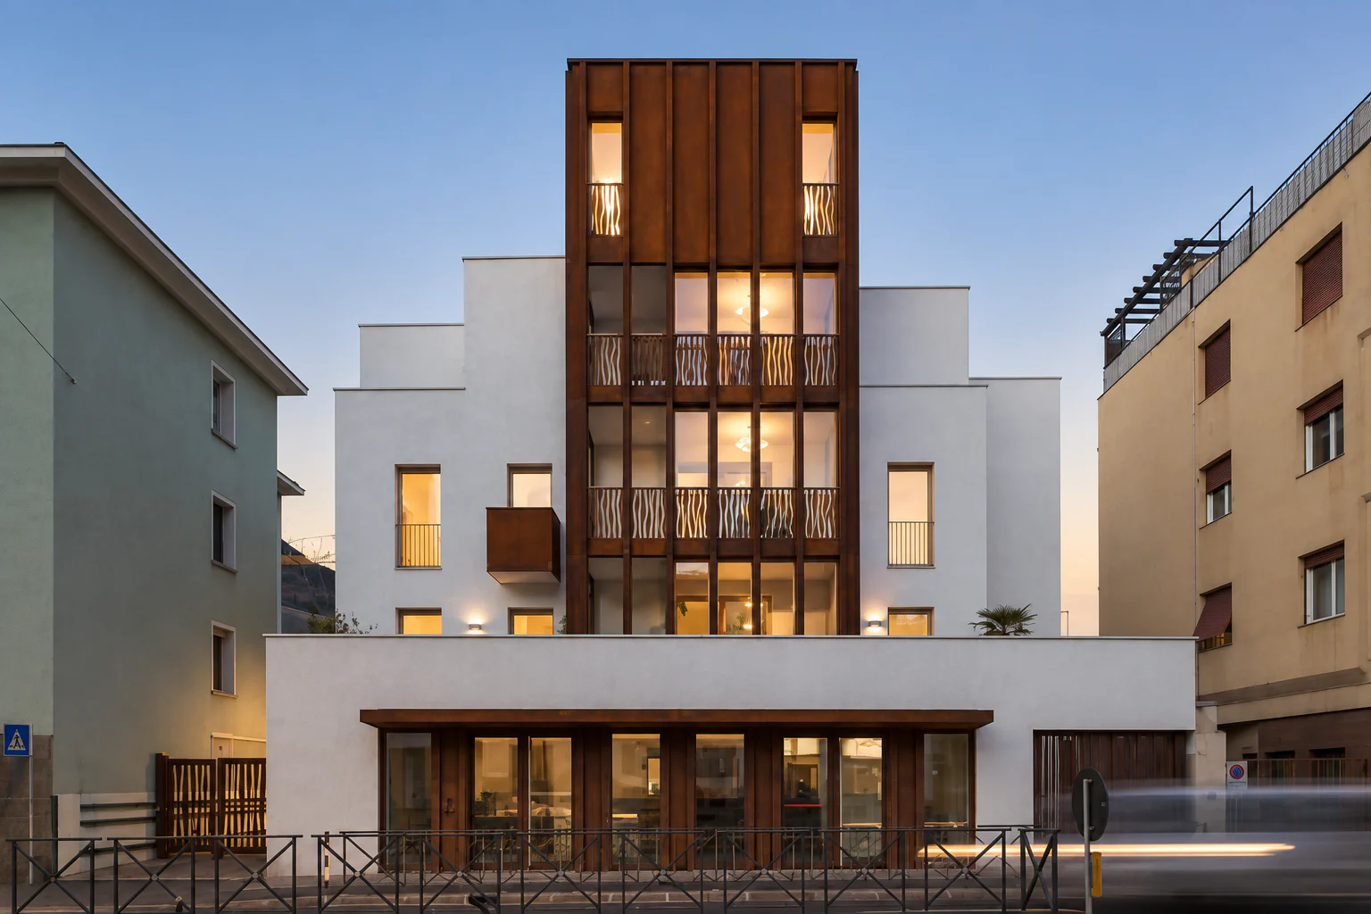
A tower-like sanitary annex, added at a later date, was demolished. The volume released by its removal allowed the previously unused attic to be extended into a full storey. On the street side, an additional multi-storey layer of winter gardens was introduced. These improve residential comfort while also providing protection against traffic noise and heat loss along the busy Drususallee.
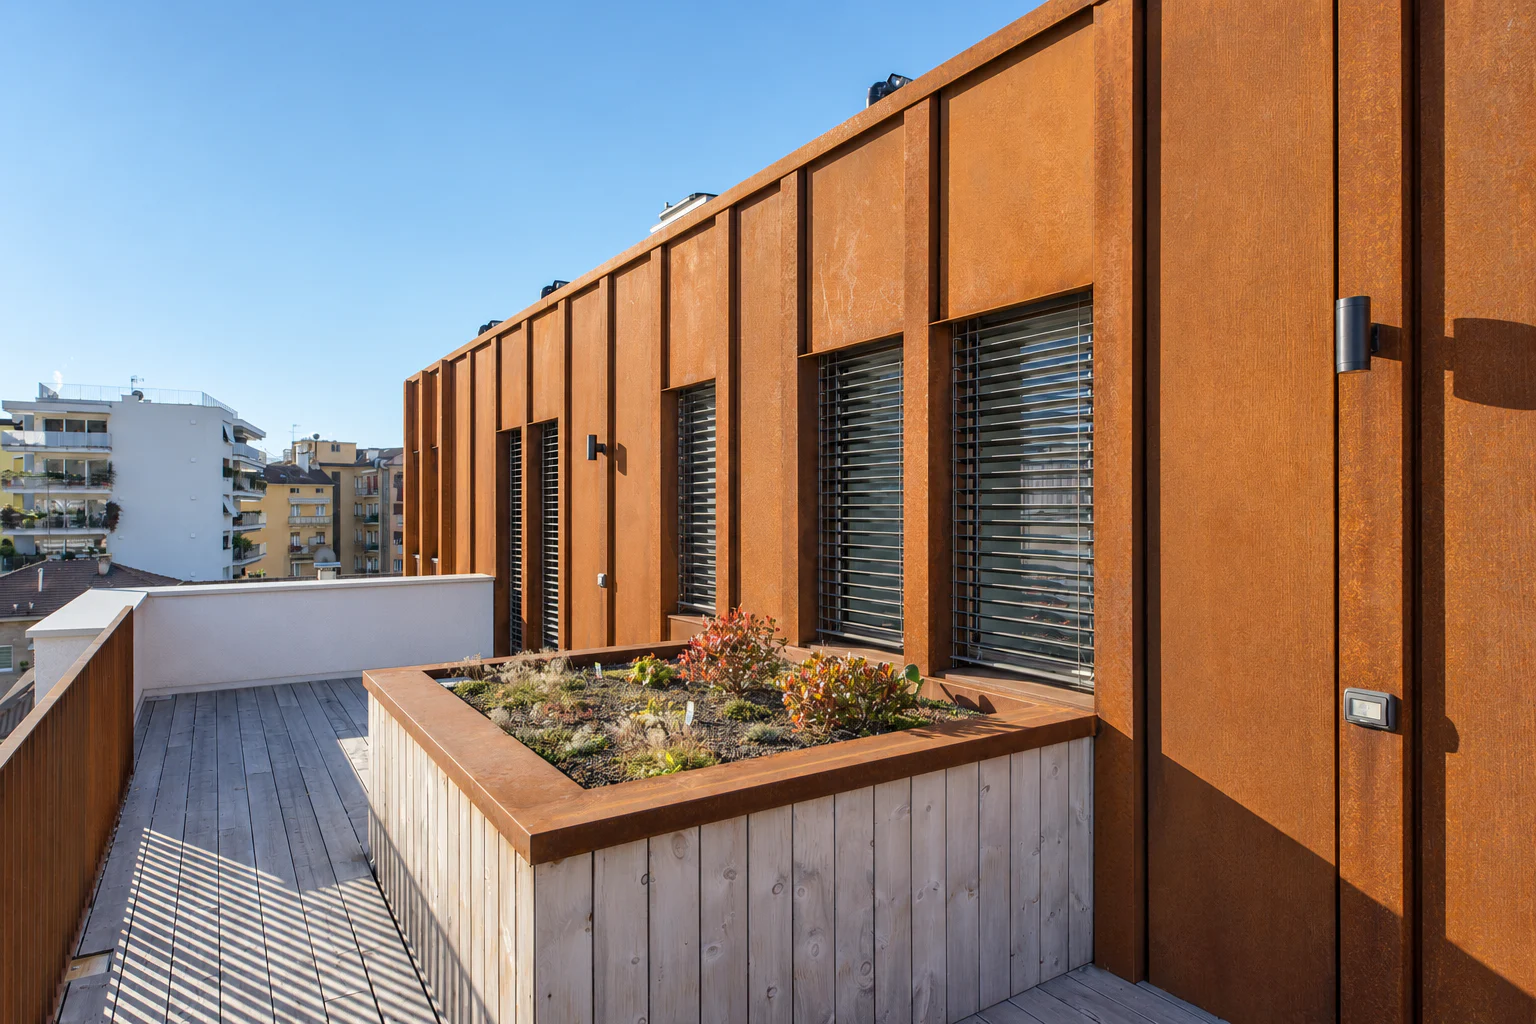
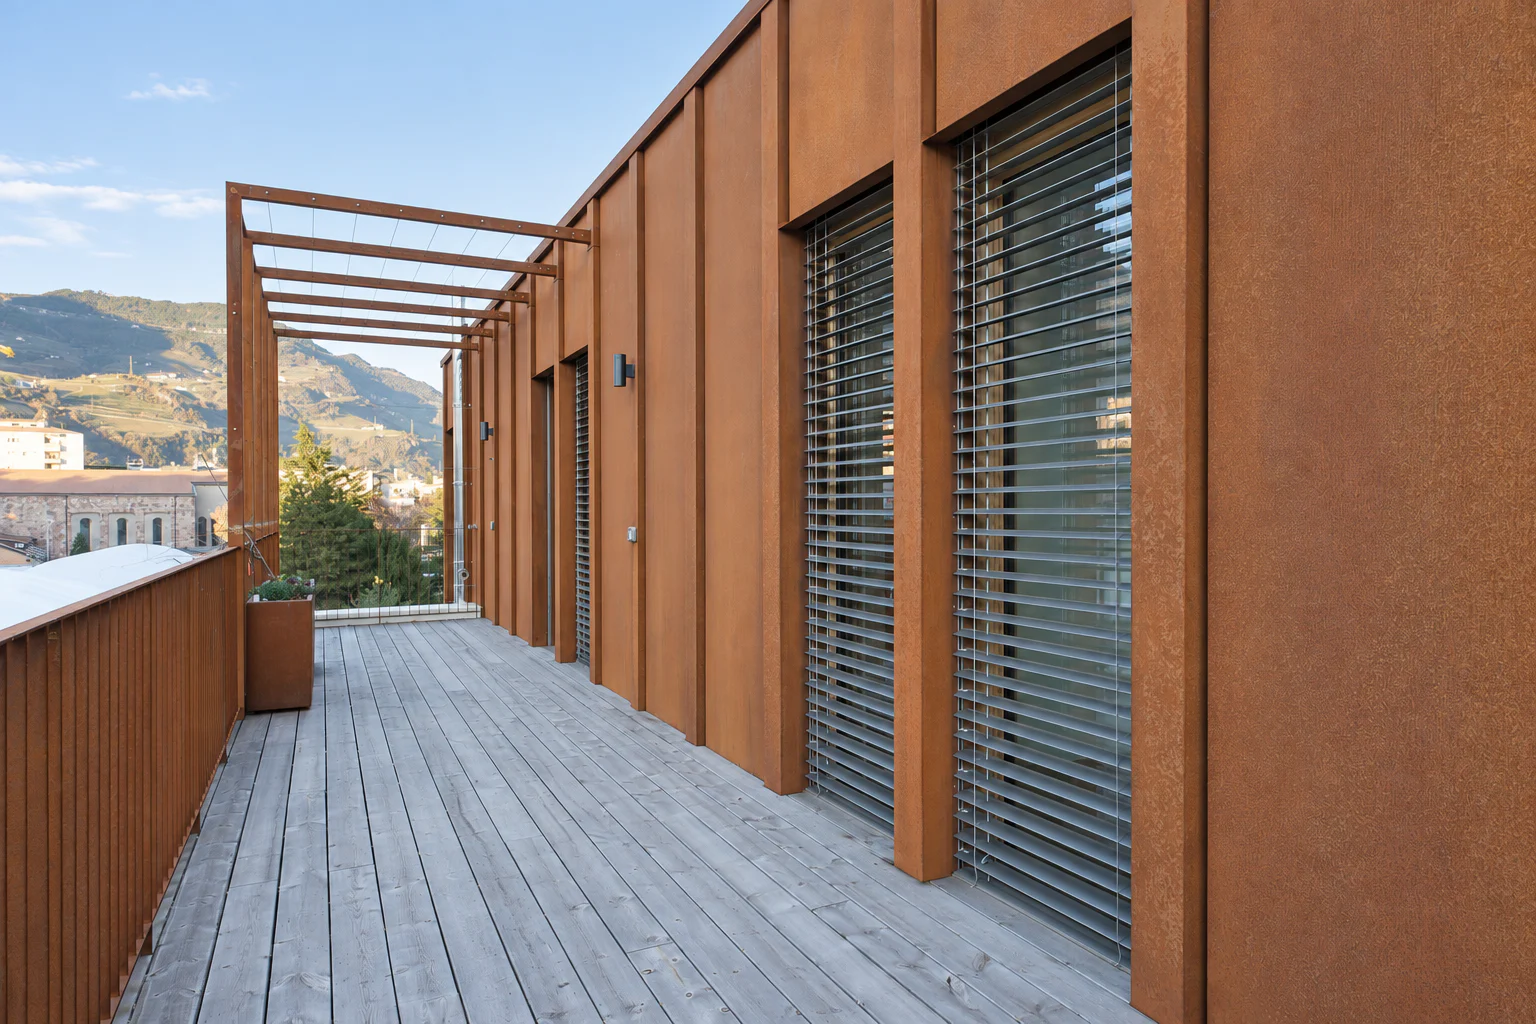
Architecturally, the intervention is defined by a deliberate contrast between the restrained white-rendered existing building and the new elements. The uppermost storey, winter gardens and stairwell received dark, pre-weathered metal cladding. In the completed scheme, the rust-coloured metal skin has a distinct identity of its own: the tall street-facing structure combines winter gardens, balconies and the top floor into one vertical element, giving the previously disparate building a new address in the city. Irregularly spaced railing bars soften the strict geometry, adding an almost textile, crafted quality.
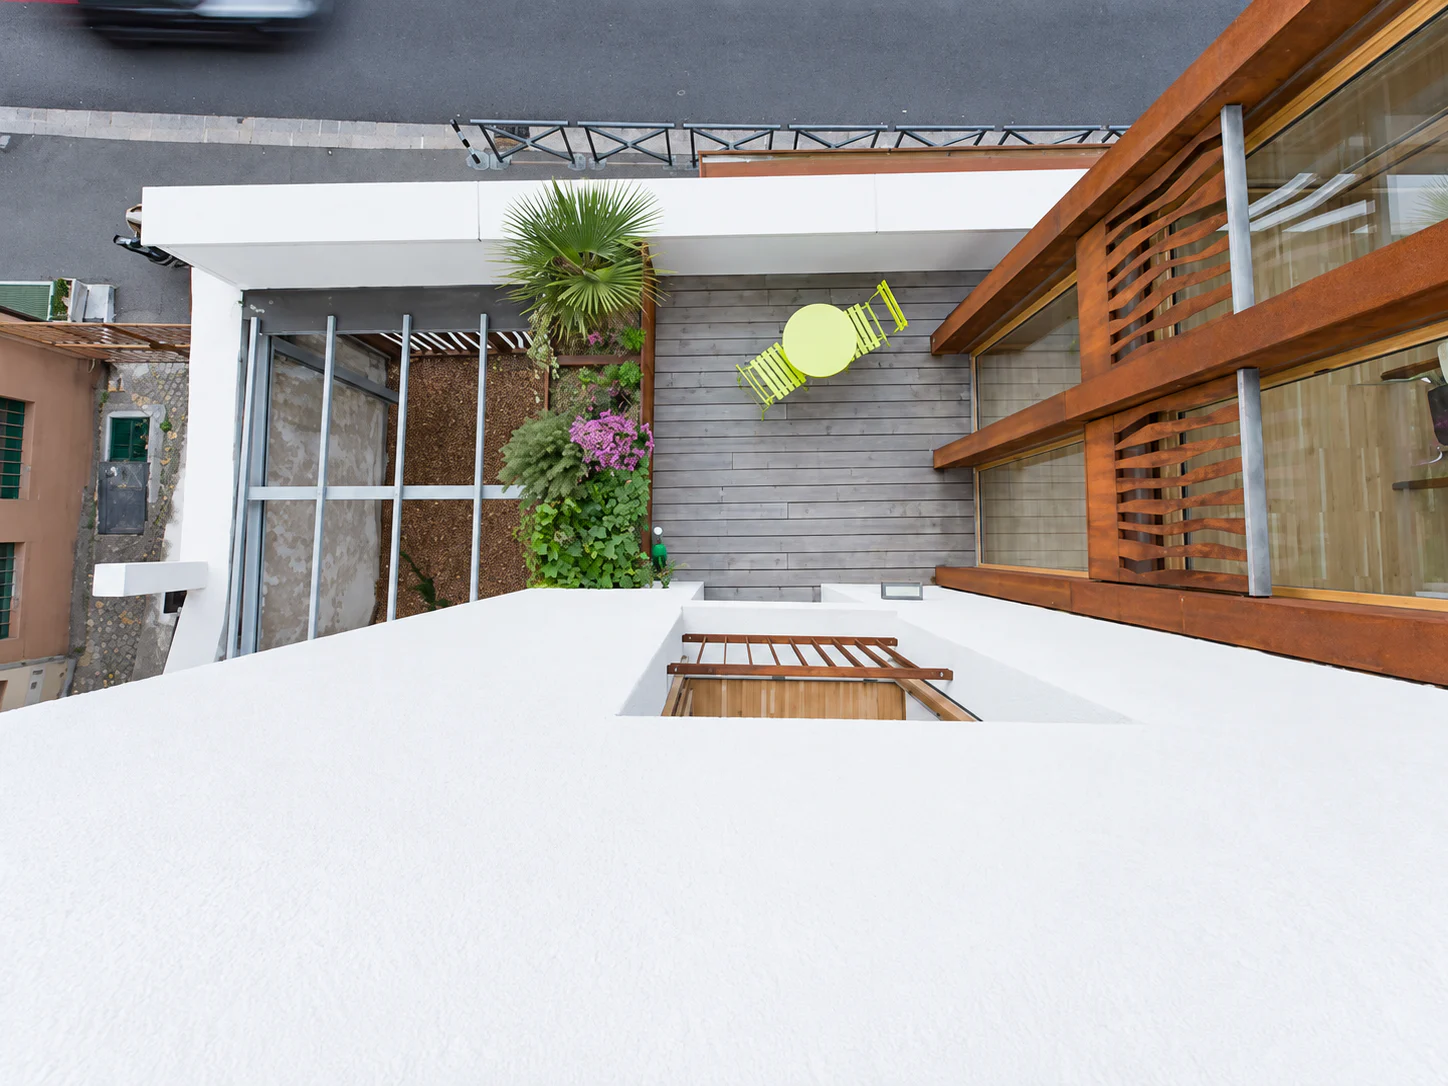
The courtyard side of the existing building was reorganised as well. Residents have a separate entrance, a new staircase and a lift, while an accessible flat roof provides additional outdoor space. Floor plans, services and floor constructions were largely renewed, although most existing window openings were retained. All apartments are accessible without thresholds.
The renovation also involved upgrading the energy performance of the entire building. External walls, ground slab and roof surfaces were insulated, windows replaced and thermal bridges reduced. South-facing winter gardens capture solar gains in winter and can be opened extensively in summer. The refurbished building achieves the KlimaHaus B standard.
The transformation of a former hotel therefore produces not an entirely new building, but a continued piece of the city: the existing fabric remains legible while a few precise interventions give it a new use, improved energy performance and a distinctive architectural identity.
Bozen · BZ · 2018
Photos: Alexa Rainer